
Search results for "Box moulding" in Home Design Ideas
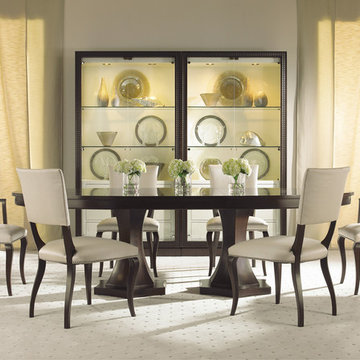
 Grindstaff's Interiors
"The Tribeca Collection offers Subtleties in Detail. From clipped corner detailing and slight reveals to carved diamond faceted framing, shadow box molding that envelops the case to soft hammered silver hardware accents and carved saber legs with eight facets, there is subtle complexity in every piece of Tribeca which reveals itself in degrees the longer you gaze.So go ahead and stare,we promise it only gets better." Century Furniture

 At Home Design LLC
Mid-sized transitional single-wall dark wood floor kitchen pantry photo in New York with a single-bowl sink, flat-panel cabinets, dark wood cabinets, quartzite countertops, gray backsplash, glass tile backsplash, stainless steel appliances and two islands
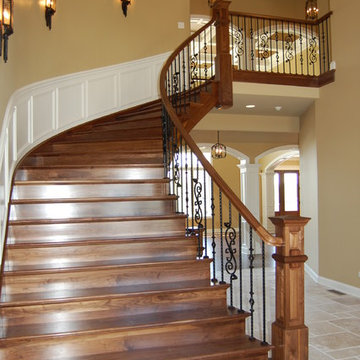
 RL Builders
7' wide custom freestanding walnut staircase with white box molding wainscot and 4-piece pattern travertine tile floors.
12,000 sq. ft. custom with copper turrets, synthetic tile roof, limestone block masonry, Anderson Windows, concrete "flexi-core" high strength garage floor with home theater beneath and deck over outdoor kitchen built in less than 1 years time and featured on Comcast, "Builders & Buyers" on demand
Find the right local pro for your project

 Sharp and Grey Interiors
This home outside of Philadelphia was designed to be family friendly and comfortable space and is just the place to relax and spend family time as well as have enough seating for entertaining. The living room has a large sectional to cozy up with a movie or to entertain. The historic home is bright and open all while feeling collected, comfortable and cozy. The applied box molding on the living room wall adds a subtle pattern all while being a striking focal point for the room. The grand foyer is fresh and inviting and uncluttered and allows for ample space for guests to be welcomed to the home. The kitchen was refreshed to include a contrasting toned island, blue backsplash tile and bright brass fixtures and lighting
 Kristen Wall
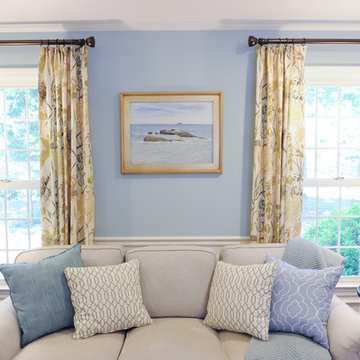
Everything is new in this space. Box molding, recessed lighting, area rug, new and reupholstered furniture, artwork, custom window treatments and decorative accessories.
Photo by: Kiernan Photography
 Sharp and Grey Interiors
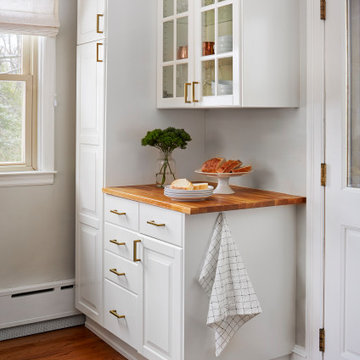
This home outside of Philadelphia was designed to be family friendly and comfortable space and is just the place to relax and spend family time as well as have enough seating for entertaining. The living room has a large sectional to cozy up with a movie or to entertain. The historic home is bright and open all while feeling collected, comfortable and cozy. The applied box molding on the living room wall adds a subtle pattern all while being a striking focal point for the room. The grand foyer is fresh and inviting and uncluttered and allows for ample space for guests to be welcomed to the home. The kitchen was refreshed to include a contrasting toned island, blue backsplash tile and bright brass fixtures and lighting
 Sharp and Grey Interiors
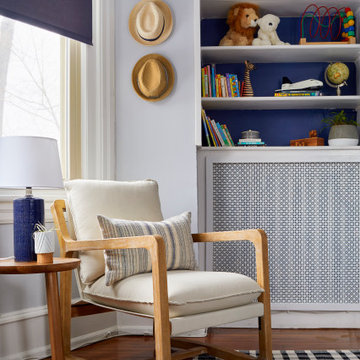
This home outside of Philadelphia was designed to be family friendly and comfortable space and is just the place to relax and spend family time as well as have enough seating for entertaining. The living room has a large sectional to cozy up with a movie or to entertain. The historic home is bright and open all while feeling collected, comfortable and cozy. The applied box molding on the living room wall adds a subtle pattern all while being a striking focal point for the room. The grand foyer is fresh and inviting and uncluttered and allows for ample space for guests to be welcomed to the home. The kitchen was refreshed to include a contrasting toned island, blue backsplash tile and bright brass fixtures and lighting




 Ashley Elliot Design
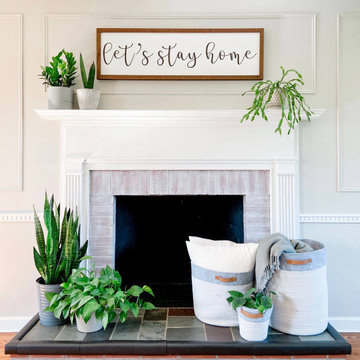
Modern Farmhouse living space with shadow box molding and neutral decor.
Living room - mid-sized country enclosed medium tone wood floor living room idea in Bridgeport with gray walls, a standard fireplace and a brick fireplace
Living room - mid-sized country enclosed medium tone wood floor living room idea in Bridgeport with gray walls, a standard fireplace and a brick fireplace
 Kristen Wall
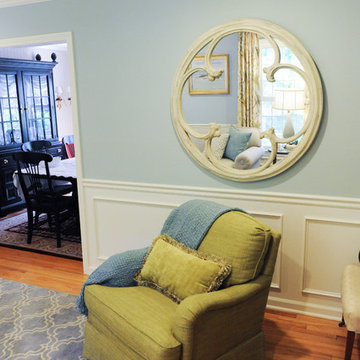
Everything is new in this space. Box molding, recessed lighting, area rug, new and reupholstered furniture, artwork, custom window treatments and decorative accessories.
Photo by: Kiernan Photography
 Sharp and Grey Interiors
This home outside of Philadelphia was designed to be family friendly and comfortable space and is just the place to relax and spend family time as well as have enough seating for entertaining. The living room has a large sectional to cozy up with a movie or to entertain. The historic home is bright and open all while feeling collected, comfortable and cozy. The applied box molding on the living room wall adds a subtle pattern all while being a striking focal point for the room. The grand foyer is fresh and inviting and uncluttered and allows for ample space for guests to be welcomed to the home. The kitchen was refreshed to include a contrasting toned island, blue backsplash tile and bright brass fixtures and lighting

 A. Pepe Contracting LLC
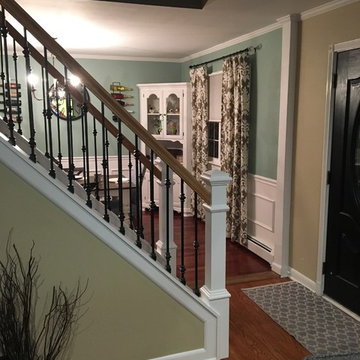
Oak railing, white newel post, black metal spindles, shadow boxes, crown moulding
 Arterra Design & Build
Huntington Beach Kids Bathroom Remodel
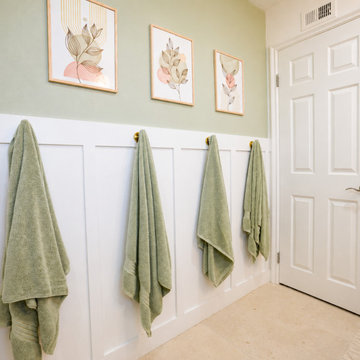
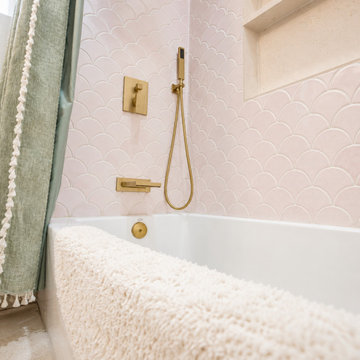
A charming and custom kids bathroom designed with personality and craftsmanship in mind. Fan-style pink shower tiles, brushed gold hardware, and custom box molding with picture frame wainscoting bring warmth and character to every surface. A new window was installed to bring in natural light, and a jack-and-jill access door was closed off for added privacy. A playful yet refined tub and shower combo designed specifically for two daughters - a space built to grow with the family.
 Kristen Wall
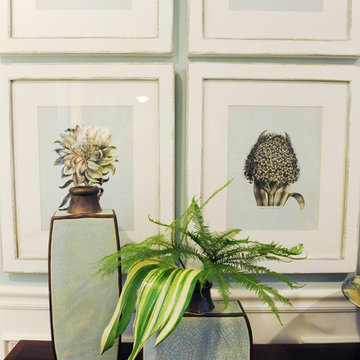
Everything is new in this space. Box molding, recessed lighting, area rug, new and reupholstered furniture, artwork, custom window treatments and decorative accessories.
Photo by: Kiernan Photography
 Arterra Design & Build
Huntington Beach Kids Bathroom Remodel
A charming and custom kids bathroom designed with personality and craftsmanship in mind. Fan-style pink shower tiles, brushed gold hardware, and custom box molding with picture frame wainscoting bring warmth and character to every surface. A new window was installed to bring in natural light, and a jack-and-jill access door was closed off for added privacy. A playful yet refined tub and shower combo designed specifically for two daughters - a space built to grow with the family.

Sponsored
Fredericksburg, OH

High Point Cabinets
Columbus' Experienced Custom Cabinet Builder | 4x Best of Houzz Winner
 Kristen Wall
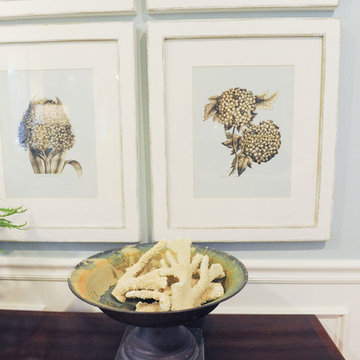
Everything is new in this space. Box molding, recessed lighting, area rug, new and reupholstered furniture, artwork, custom window treatments and decorative accessories.
Photo by: Kiernan Photography

 Interiors by Odette Design Group
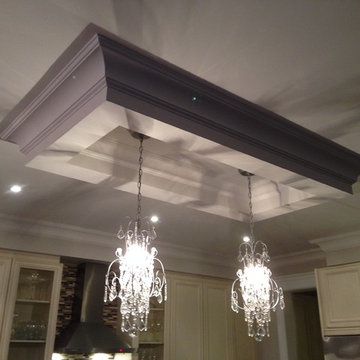
Example of a transitional l-shaped dark wood floor and brown floor eat-in kitchen design in Toronto with an undermount sink, white backsplash and stainless steel appliances

17