
Search results for "Box moulding" in Home Design Ideas
 Morr Interiors
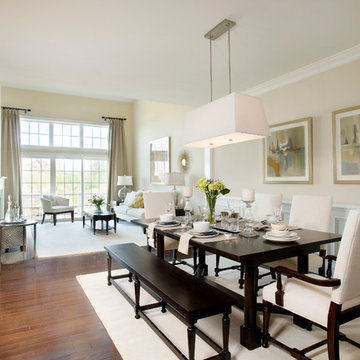
Inspiration for a transitional medium tone wood floor dining room remodel in Boston with beige walls
 RL Builders
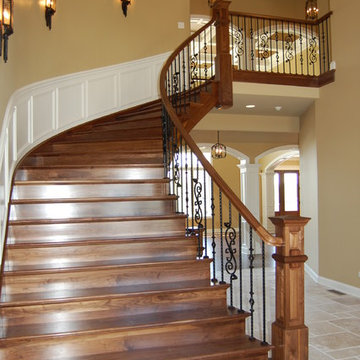
7' wide custom freestanding walnut staircase with white box molding wainscot and 4-piece pattern travertine tile floors.
12,000 sq. ft. custom with copper turrets, synthetic tile roof, limestone block masonry, Anderson Windows, concrete "flexi-core" high strength garage floor with home theater beneath and deck over outdoor kitchen built in less than 1 years time and featured on Comcast, "Builders & Buyers" on demand
 Sharp and Grey Interiors

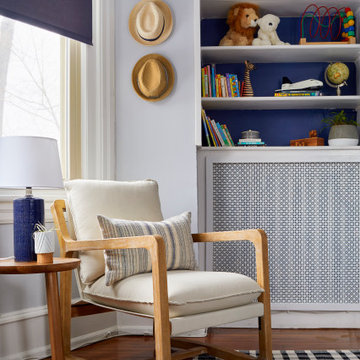
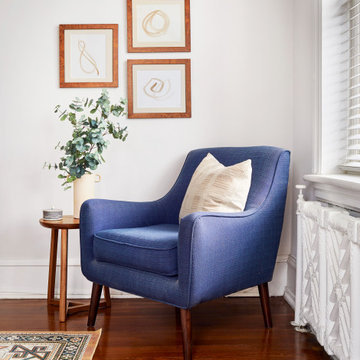
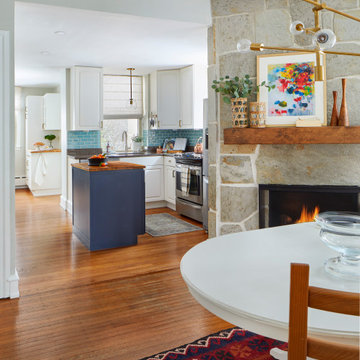
This home outside of Philadelphia was designed to be family friendly and comfortable space and is just the place to relax and spend family time as well as have enough seating for entertaining. The living room has a large sectional to cozy up with a movie or to entertain. The historic home is bright and open all while feeling collected, comfortable and cozy. The applied box molding on the living room wall adds a subtle pattern all while being a striking focal point for the room. The grand foyer is fresh and inviting and uncluttered and allows for ample space for guests to be welcomed to the home. The kitchen was refreshed to include a contrasting toned island, blue backsplash tile and bright brass fixtures and lighting
Find the right local pro for your project
 Sharp and Grey Interiors
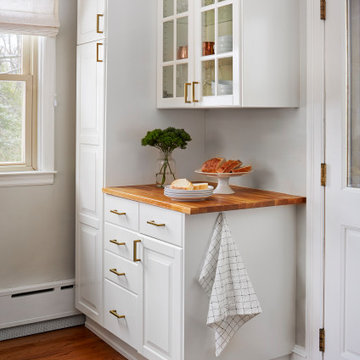
This home outside of Philadelphia was designed to be family friendly and comfortable space and is just the place to relax and spend family time as well as have enough seating for entertaining. The living room has a large sectional to cozy up with a movie or to entertain. The historic home is bright and open all while feeling collected, comfortable and cozy. The applied box molding on the living room wall adds a subtle pattern all while being a striking focal point for the room. The grand foyer is fresh and inviting and uncluttered and allows for ample space for guests to be welcomed to the home. The kitchen was refreshed to include a contrasting toned island, blue backsplash tile and bright brass fixtures and lighting
 Sharp and Grey Interiors
This home outside of Philadelphia was designed to be family friendly and comfortable space and is just the place to relax and spend family time as well as have enough seating for entertaining. The living room has a large sectional to cozy up with a movie or to entertain. The historic home is bright and open all while feeling collected, comfortable and cozy. The applied box molding on the living room wall adds a subtle pattern all while being a striking focal point for the room. The grand foyer is fresh and inviting and uncluttered and allows for ample space for guests to be welcomed to the home. The kitchen was refreshed to include a contrasting toned island, blue backsplash tile and bright brass fixtures and lighting
 Sharp and Grey Interiors
This home outside of Philadelphia was designed to be family friendly and comfortable space and is just the place to relax and spend family time as well as have enough seating for entertaining. The living room has a large sectional to cozy up with a movie or to entertain. The historic home is bright and open all while feeling collected, comfortable and cozy. The applied box molding on the living room wall adds a subtle pattern all while being a striking focal point for the room. The grand foyer is fresh and inviting and uncluttered and allows for ample space for guests to be welcomed to the home. The kitchen was refreshed to include a contrasting toned island, blue backsplash tile and bright brass fixtures and lighting
 Sharp and Grey Interiors
This home outside of Philadelphia was designed to be family friendly and comfortable space and is just the place to relax and spend family time as well as have enough seating for entertaining. The living room has a large sectional to cozy up with a movie or to entertain. The historic home is bright and open all while feeling collected, comfortable and cozy. The applied box molding on the living room wall adds a subtle pattern all while being a striking focal point for the room. The grand foyer is fresh and inviting and uncluttered and allows for ample space for guests to be welcomed to the home. The kitchen was refreshed to include a contrasting toned island, blue backsplash tile and bright brass fixtures and lighting


 Kristen Wall
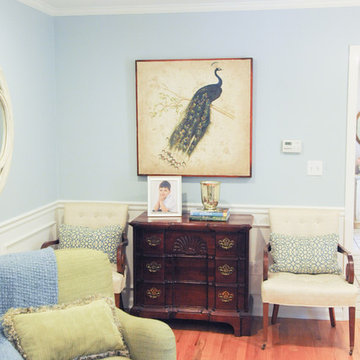
Everything is new in this space. Box molding, recessed lighting, area rug, new and reupholstered furniture, artwork, custom window treatments and decorative accessories.
Photo by: Kiernan Photography
 Transitional Interiors, LLC
Kathleen O'donell photographer
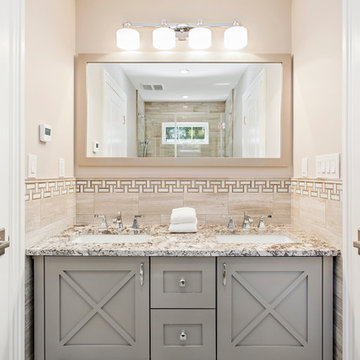
Example of a mid-sized transitional master beige tile, white tile and porcelain tile alcove shower design in New York with recessed-panel cabinets, gray cabinets, beige walls, an undermount sink, granite countertops, a hinged shower door and multicolored countertops
Example of a mid-sized transitional master beige tile, white tile and porcelain tile alcove shower design in New York with recessed-panel cabinets, gray cabinets, beige walls, an undermount sink, granite countertops, a hinged shower door and multicolored countertops
 Ashley Elliot Design
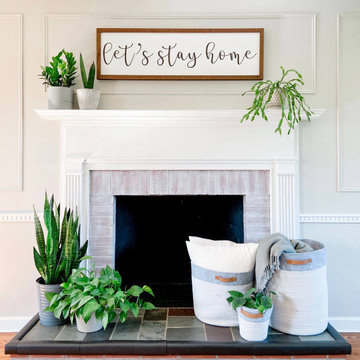
Modern Farmhouse living space with shadow box molding and neutral decor.
Living room - mid-sized country enclosed medium tone wood floor living room idea in Bridgeport with gray walls, a standard fireplace and a brick fireplace
Living room - mid-sized country enclosed medium tone wood floor living room idea in Bridgeport with gray walls, a standard fireplace and a brick fireplace


 Sharp and Grey Interiors
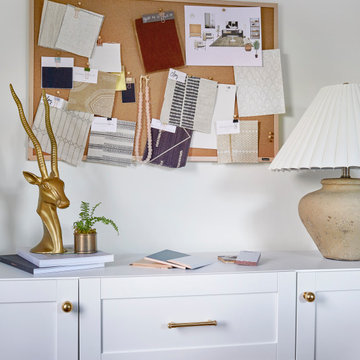
This home outside of Philadelphia was designed to be family friendly and comfortable space and is just the place to relax and spend family time as well as have enough seating for entertaining. The living room has a large sectional to cozy up with a movie or to entertain. The historic home is bright and open all while feeling collected, comfortable and cozy. The applied box molding on the living room wall adds a subtle pattern all while being a striking focal point for the room. The grand foyer is fresh and inviting and uncluttered and allows for ample space for guests to be welcomed to the home. The kitchen was refreshed to include a contrasting toned island, blue backsplash tile and bright brass fixtures and lighting

 Sharp and Grey Interiors

This home outside of Philadelphia was designed to be family friendly and comfortable space and is just the place to relax and spend family time as well as have enough seating for entertaining. The living room has a large sectional to cozy up with a movie or to entertain. The historic home is bright and open all while feeling collected, comfortable and cozy. The applied box molding on the living room wall adds a subtle pattern all while being a striking focal point for the room. The grand foyer is fresh and inviting and uncluttered and allows for ample space for guests to be welcomed to the home. The kitchen was refreshed to include a contrasting toned island, blue backsplash tile and bright brass fixtures and lighting
 Arterra Design & Build
Huntington Beach Kids Bathroom Remodel
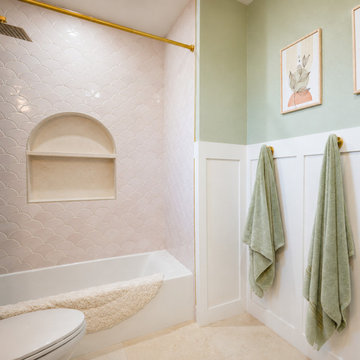
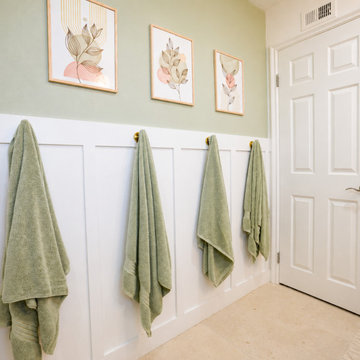
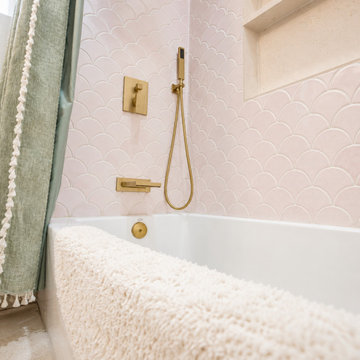
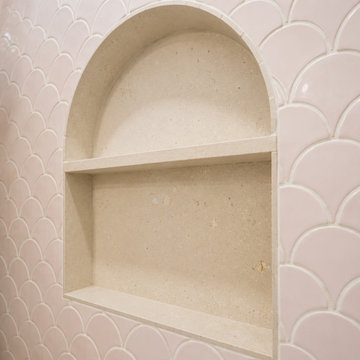
A charming and custom kids bathroom designed with personality and craftsmanship in mind. Fan-style pink shower tiles, brushed gold hardware, and custom box molding with picture frame wainscoting bring warmth and character to every surface. A new window was installed to bring in natural light, and a jack-and-jill access door was closed off for added privacy. A playful yet refined tub and shower combo designed specifically for two daughters - a space built to grow with the family.
 Arterra Design & Build
Huntington Beach Kids Bathroom Remodel
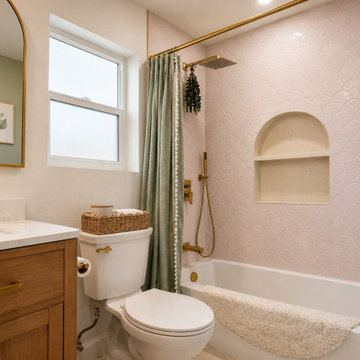
A charming and custom kids bathroom designed with personality and craftsmanship in mind. Fan-style pink shower tiles, brushed gold hardware, and custom box molding with picture frame wainscoting bring warmth and character to every surface. A new window was installed to bring in natural light, and a jack-and-jill access door was closed off for added privacy. A playful yet refined tub and shower combo designed specifically for two daughters - a space built to grow with the family.
 Arterra Design & Build
Huntington Beach Kids Bathroom Remodel
A charming and custom kids bathroom designed with personality and craftsmanship in mind. Fan-style pink shower tiles, brushed gold hardware, and custom box molding with picture frame wainscoting bring warmth and character to every surface. A new window was installed to bring in natural light, and a jack-and-jill access door was closed off for added privacy. A playful yet refined tub and shower combo designed specifically for two daughters - a space built to grow with the family.


 Arterra Design & Build
Huntington Beach Kids Bathroom Remodel
A charming and custom kids bathroom designed with personality and craftsmanship in mind. Fan-style pink shower tiles, brushed gold hardware, and custom box molding with picture frame wainscoting bring warmth and character to every surface. A new window was installed to bring in natural light, and a jack-and-jill access door was closed off for added privacy. A playful yet refined tub and shower combo designed specifically for two daughters - a space built to grow with the family.
 Arterra Design & Build
Huntington Beach Kids Bathroom Remodel
A charming and custom kids bathroom designed with personality and craftsmanship in mind. Fan-style pink shower tiles, brushed gold hardware, and custom box molding with picture frame wainscoting bring warmth and character to every surface. A new window was installed to bring in natural light, and a jack-and-jill access door was closed off for added privacy. A playful yet refined tub and shower combo designed specifically for two daughters - a space built to grow with the family.
 PK Painting and Contracting LLC
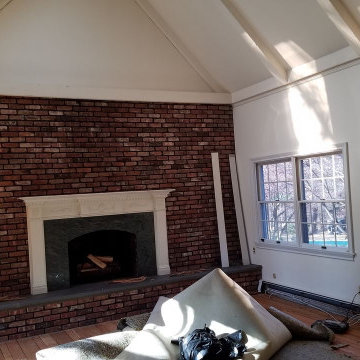
Before: Customer wanted to hide the brick facia. We covered it with MDF panels and drywall. Installed shadow boxes. Molding supplied by @kuikenbrothers. Painted two tones. Paint supplied by @benjaminmoore. Installed prefinished hardwood floor. Room is instantly brighter.
18