
Search results for "Box moulding" in Home Design Ideas

Find the right local pro for your project

 Jonathan Miller Architects
Mid-sized cottage l-shaped medium tone wood floor and brown floor open concept kitchen photo with a farmhouse sink, shaker cabinets, white cabinets, quartz countertops, white backsplash, cement tile backsplash, stainless steel appliances, an island and gray countertops
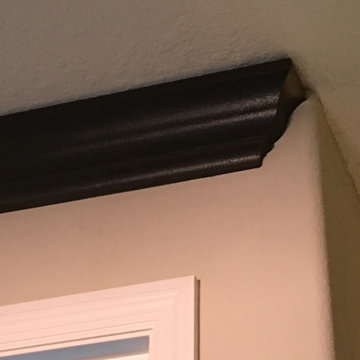
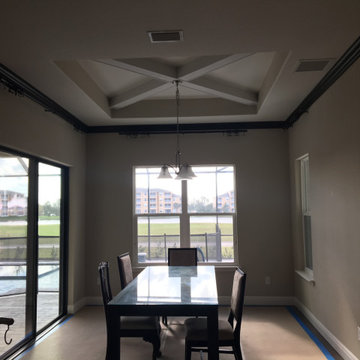


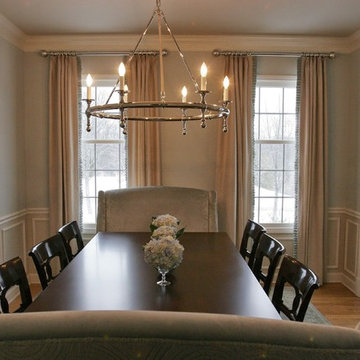
 Elizabeth J Interiors, LLC
Example of a mid-sized classic light wood floor enclosed dining room design in Detroit with blue walls
 Classic Cottages LLC
Carl Bruce
www.cb4photo.com
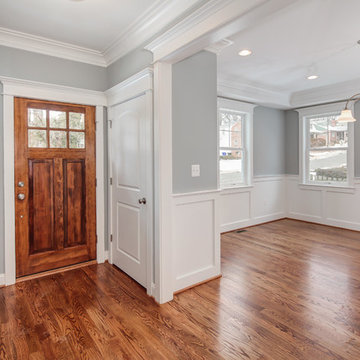
Dining room - transitional medium tone wood floor dining room idea in DC Metro with gray walls and no fireplace
Dining room - transitional medium tone wood floor dining room idea in DC Metro with gray walls and no fireplace
 dustin.peck.photography.inc
dustin peck photography inc
Interior and Kitchen Design by Carolina Design
Associates, info@carolinadesignassociates.com
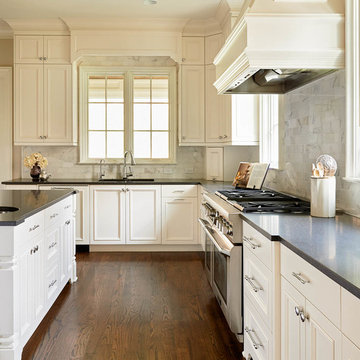
Kitchen - traditional kitchen idea in Charlotte with an undermount sink, recessed-panel cabinets, white cabinets and white backsplash
Kitchen - traditional kitchen idea in Charlotte with an undermount sink, recessed-panel cabinets, white cabinets and white backsplash
 Gonyea Custom Homes
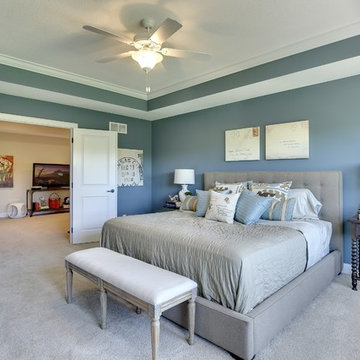
Spacious owners suite with energetic blue walls, swinging double doors and a box vault ceiling with crown moulding.
Photography by Spacecrafting
Inspiration for a large transitional master carpeted bedroom remodel in Minneapolis with blue walls and no fireplace
Inspiration for a large transitional master carpeted bedroom remodel in Minneapolis with blue walls and no fireplace

 James Traynor Custom Homes
Elegant dark wood floor family room photo in New York with beige walls, a standard fireplace, a stone fireplace and a wall-mounted tv

 Sears Architects
Ashley Avila
Example of a classic carpeted bedroom design in Grand Rapids with blue walls
Example of a classic carpeted bedroom design in Grand Rapids with blue walls



Living room - mid-sized coastal formal and open concept medium tone wood floor living room idea in Orange County with white walls, no fireplace and no tv
 Thompson Remodeling
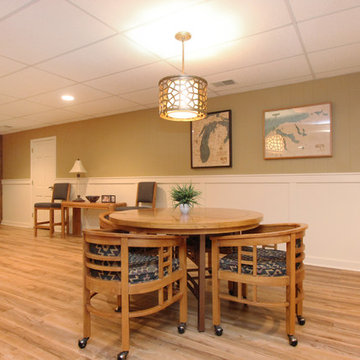
This basement was designed to be a welcoming space for guests to visit and hang out. The new wet bar anchors the space and provides the perfect spot for a bite to eat and a pint of beer. To lighten up the space we installed all new lighting, painted all the panelling, and added custom built-ins. Other custom touches include a lighted window box made for the homeowner's Apothecary sign and a closet for a kegerator.
 Bella Home Builders, Inc
Randall Perry
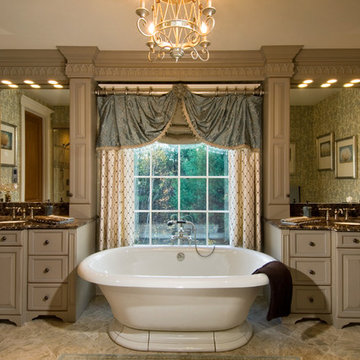
Elegant freestanding bathtub photo in Boston with an undermount sink, raised-panel cabinets and gray cabinets
Elegant freestanding bathtub photo in Boston with an undermount sink, raised-panel cabinets and gray cabinets
 Artisan Signature Homes
Tim Furlong

Beach style porch photo in Louisville with decking and a roof extension
Beach style porch photo in Louisville with decking and a roof extension

 Brandon Architects, Inc.
Ryan Garvin

Example of a transitional gender-neutral medium tone wood floor and brown floor dressing room design in Orange County with white cabinets and recessed-panel cabinets
Example of a transitional gender-neutral medium tone wood floor and brown floor dressing room design in Orange County with white cabinets and recessed-panel cabinets
 Gonyea Custom Homes
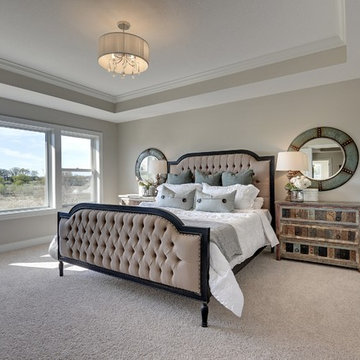
Light beige owner's suite with extra wide picture windows.
Photography by Spacecrafting
Inspiration for a large master carpeted bedroom remodel in Minneapolis with beige walls and no fireplace
Inspiration for a large master carpeted bedroom remodel in Minneapolis with beige walls and no fireplace


32