
Search results for "Box moulding" in Home Design Ideas

 Highmark Builders
Professionally Staged by Ambience at Home
http://ambiance-athome.com/
Professionally Photographed by SpaceCrafting
http://spacecrafting.com

 Lincoln Wood Products, Inc.
Inspiration for a timeless one-story wood exterior home remodel in Los Angeles
 Jules Place Art Gallery and Consulting Services
Michael Lee
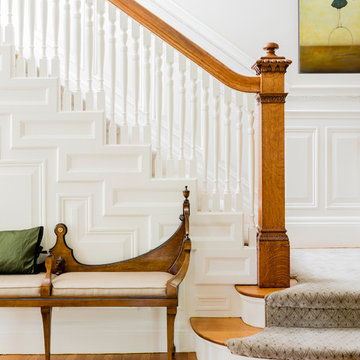
Example of a classic staircase design in Boston
Example of a classic staircase design in Boston
Find the right local pro for your project

 Romanelli & Hughes Custom Home Builders
J.E. Evans
Inspiration for a timeless galley dark wood floor and brown floor seated home bar remodel in Columbus with raised-panel cabinets, dark wood cabinets and multicolored countertops
Inspiration for a timeless galley dark wood floor and brown floor seated home bar remodel in Columbus with raised-panel cabinets, dark wood cabinets and multicolored countertops

 Valerie Grant Interiors
A clean and efficiently planned laundry room on a second floor with 2 side by side washers and 2 side by side dryers. White built in cabinetry with walls covered in gray glass subway tiles.
Peter Rymwid Photography

 Build Prestige Homes Pty Ltd
The home on this beautiful property was transformed into a classic American style beauty with the addition of a new sunroom.
Mid-sized cottage open concept dark wood floor living room photo in Brisbane with blue walls
Mid-sized cottage open concept dark wood floor living room photo in Brisbane with blue walls


 Janvrin & Co.

This built-in was reconfigured to incorporate a large screen T.V., hidden cable boxes and other components. It was then refinished white.
Example of a large eclectic open concept medium tone wood floor living room design in Omaha with white walls and a media wall
Example of a large eclectic open concept medium tone wood floor living room design in Omaha with white walls and a media wall

 Bartelt. The Remodeling Resource
The remodeled space features a custom Murphy bed that blends with the built-in cabinetry and window seats when not in use.
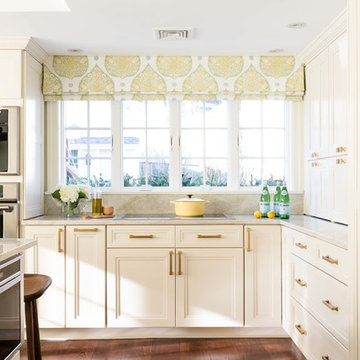
Brass lighting and hardware add warmth and "pop" against the gray.
Photo Credit - David Bader





Mid-sized elegant u-shaped ceramic tile entryway photo in Raleigh with a single-bowl sink, recessed-panel cabinets, gray cabinets, gray walls and a side-by-side washer/dryer

 Infinity Trim Art
infinitytrimart
Entryway - contemporary medium tone wood floor entryway idea in Toronto with gray walls
Entryway - contemporary medium tone wood floor entryway idea in Toronto with gray walls

Sponsored
Fredericksburg, OH

High Point Cabinets
Columbus' Experienced Custom Cabinet Builder | 4x Best of Houzz Winner

 Wadia Associates
Bedroom - large coastal master dark wood floor and brown floor bedroom idea in New York with white walls and no fireplace


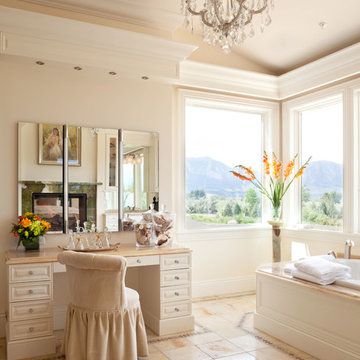
Example of a classic drop-in bathtub design in Denver with beige cabinets, beige walls and raised-panel cabinets



 Katie Bassett Interiors
Example of a classic beige tile powder room design in Minneapolis with a pedestal sink and a one-piece toilet
 AFT Construction
High Res Media

Example of a huge transitional galley light wood floor and beige floor open concept kitchen design in Phoenix with an undermount sink, shaker cabinets, white cabinets, quartz countertops, gray backsplash, marble backsplash, stainless steel appliances and an island
Example of a huge transitional galley light wood floor and beige floor open concept kitchen design in Phoenix with an undermount sink, shaker cabinets, white cabinets, quartz countertops, gray backsplash, marble backsplash, stainless steel appliances and an island
 Robert Elliott Custom Homes
Nathan Schroder Photography
BK Design Studio
Robert Elliott Custom Homes
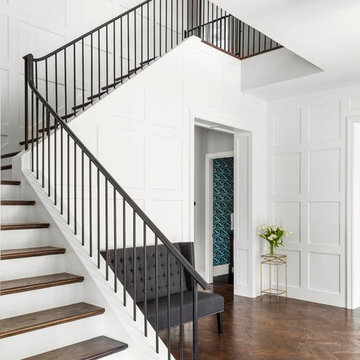
Example of a small transitional medium tone wood floor staircase design in Dallas with white walls
Example of a small transitional medium tone wood floor staircase design in Dallas with white walls
36