
Search results for "Box moulding" in Home Design Ideas

 By Design Interiors Inc
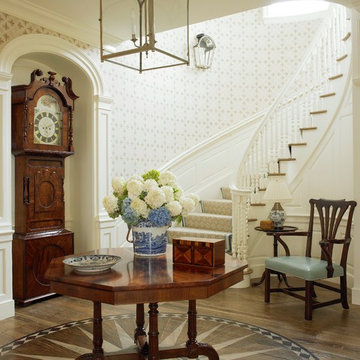
The redesign of the foyer included the addition of a board and batten detail on the walls, new wood flooring, along with new railing that gave the home the character and warmth it so greatly needed.
We also included a unique bench with a lovely base detail and a lovely antique mirrored pendant light.
The stairwell was also designed to include an accent light integrated into the base trim which not only serves the function of illumination, but also adds warmth. The homeowner also had a fun idea of adding all the family members names on the risers going up to the second floor.

 KL Interiors
Inspiration for a timeless family room remodel in San Francisco with beige walls and no tv
Find the right local pro for your project

 Frances Herrera Interior Design
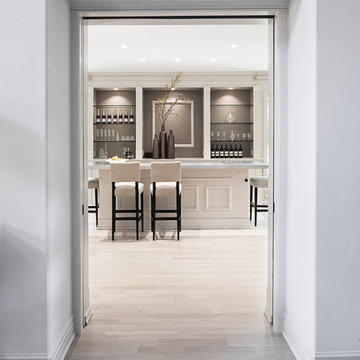
A classic, elegant master suite for the husband and wife, and a fun, sophisticated entertainment space for their family -- it was a dream project!
To turn the master suite into a luxury retreat for two young executives, we mixed rich textures with a playful, yet regal color palette of purples, grays, yellows and ivories.
For fun family gatherings, where both children and adults are encouraged to play, I envisioned a handsome billiard room and bar, inspired by the husband’s favorite pub.
 Pleasant Living, LLC
The challenge with this project was to transform a very traditional house into something more modern and suited to the lifestyle of a young couple just starting a new family. We achieved this by lightening the overall color palette with soft grays and neutrals. Then we replaced the traditional dark colored wood and tile flooring with lighter wide plank hardwood and stone floors. Next we redesigned the kitchen into a more workable open plan and used top of the line professional level appliances and light pigmented oil stained oak cabinetry. Finally we painted the heavily carved stained wood moldings and library and den cabinetry with a fresh coat of soft pale light reflecting gloss paint.
Photographer: James Koch

 User
UserStephani Buchman Photography
Living room - transitional formal living room idea in Toronto with white walls, a standard fireplace, a stone fireplace and a wall-mounted tv
Living room - transitional formal living room idea in Toronto with white walls, a standard fireplace, a stone fireplace and a wall-mounted tv
 Kelly-Moore Paints

Mid-sized elegant formal and enclosed living room photo in San Francisco with purple walls and no tv

Sponsored
Fredericksburg, OH

High Point Cabinets
Columbus' Experienced Custom Cabinet Builder | 4x Best of Houzz Winner
 Holly Phillips @ The English Room
Dustin Peck

Bedroom - traditional carpeted bedroom idea in Charlotte with multicolored walls
Bedroom - traditional carpeted bedroom idea in Charlotte with multicolored walls


 GEGG DESIGN & CABINETRY
Keith Gegg; Gegg Media
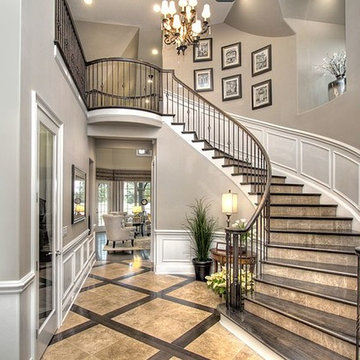
Example of a tuscan medium tone wood floor kitchen design in St Louis with raised-panel cabinets, white cabinets, white backsplash, mosaic tile backsplash, paneled appliances and an island
Example of a tuscan medium tone wood floor kitchen design in St Louis with raised-panel cabinets, white cabinets, white backsplash, mosaic tile backsplash, paneled appliances and an island

Inspiration for a mid-sized transitional master carpeted and gray floor bedroom remodel in Minneapolis with purple walls and no fireplace

 Wood-Mode Fine Custom Cabinetry
This gift wrapping and flower prep station provide ample space for finalizing last minute party details.

 Rellion Homes
Ryan Galvin at ryangarvinphotography.com
This is a ground up custom home build in eastside Costa Mesa across street from Newport Beach in 2014. It features 10 feet ceiling, Subzero, Wolf appliances, Restoration Hardware lighting fixture, Altman plumbing fixture, Emtek hardware, European hard wood windows, wood windows. The California room is so designed to be part of the great room as well as part of the master suite.


 Purple Cherry Architecture & Interiors

Wood paneled staircase in a traditional style home
Staircase - huge traditional wooden l-shaped staircase idea in Baltimore with wooden risers
Staircase - huge traditional wooden l-shaped staircase idea in Baltimore with wooden risers

 At Home Design LLC
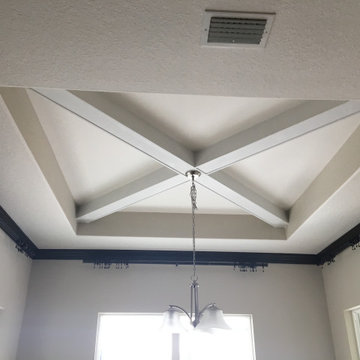
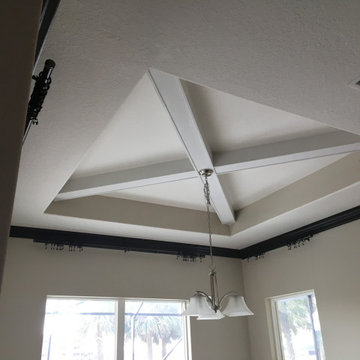

Mudroom converted to laundry room in this cottage home.
Small transitional single-wall porcelain tile and gray floor utility room photo in New York with an undermount sink, raised-panel cabinets, gray cabinets, quartz countertops, gray walls, a stacked washer/dryer and white countertops
Small transitional single-wall porcelain tile and gray floor utility room photo in New York with an undermount sink, raised-panel cabinets, gray cabinets, quartz countertops, gray walls, a stacked washer/dryer and white countertops

Sponsored
Columbus, OH

Hope Restoration & General Contracting
Columbus Design-Build, Kitchen & Bath Remodeling, Historic Renovations
 Jamie Nesbitt-Weber Interior Design
Regan Wood Photography

Entry hall - transitional medium tone wood floor and brown floor entry hall idea in New York with blue walls and a medium wood front door
Entry hall - transitional medium tone wood floor and brown floor entry hall idea in New York with blue walls and a medium wood front door
 Dillard-Jones Builders
Inspiro 8 Studios

Bedroom - large traditional master dark wood floor bedroom idea with gray walls
Bedroom - large traditional master dark wood floor bedroom idea with gray walls
31