
Search results for "Box moulding" in Home Design Ideas

 Heartwood Kitchens
Boxford, MA kitchen renovation designed by north of Boston kitchen design showroom Heartwood Kitchens.
This kitchen includes white painted cabinetry with a glaze and dark wood island. Heartwood included a large, deep boxed out window on the window wall to brighten up the kitchen. This kitchen includes a large island with seating for 4, Wolf range, Sub-Zero refrigerator/freezer, large pantry cabinets and glass front china cabinet. Island/Tabletop items provided by Savoir Faire Home Andover, MA Oriental rugs from First Rugs in Acton, MA Photo credit: Eric Roth Photography.
 Bigelow Interiors


This kitchen has it all - dishwasher drawers, sub-zero built-in refrigerator with over-lay panel, Siberian Oak floors, planked wood ceiling, recycled glass countertops, a two-sided fireplace with French Limestone surround, custom cabinets, specialty paint and a view of the ocean... John Durant Photography, Chereskin Architecture
 Kathleen Jacobson, The Couture Closet
The Couture Closet

Walk-in closet - mid-sized traditional men's dark wood floor walk-in closet idea in Dallas with recessed-panel cabinets and white cabinets
Walk-in closet - mid-sized traditional men's dark wood floor walk-in closet idea in Dallas with recessed-panel cabinets and white cabinets
Find the right local pro for your project
 Ambiance Interiors

Large minimalist light wood floor and brown floor great room photo in San Francisco with beige walls and no fireplace
 Sharp and Grey Interiors
This home outside of Philadelphia was designed to be family friendly and comfortable space and is just the place to relax and spend family time as well as have enough seating for entertaining. The living room has a large sectional to cozy up with a movie or to entertain. The historic home is bright and open all while feeling collected, comfortable and cozy. The applied box molding on the living room wall adds a subtle pattern all while being a striking focal point for the room. The grand foyer is fresh and inviting and uncluttered and allows for ample space for guests to be welcomed to the home. The kitchen was refreshed to include a contrasting toned island, blue backsplash tile and bright brass fixtures and lighting
 Bigelow Interiors
Sitting at your kitchen bar enjoying the ocean view, or visiting with the cook while relaxing on custom bar stools, this kitchen has it all. Recycled glass countertops, refrigerator drawers, built-in desk, fireplace in nook area, built-in plate racks and fruit baskets, columns, mechanical blinds under cornice boxes, and views from every window. John Durant Photography, Chereskin Architecture
 User

UserExotic tiger print is continued up the stairs in the entry way of this home creating a show stopping and daring look. With the shadow box detailed walls and the railing spindles remaining white, all attention is brought to the stairs as the main focal point of this space.
Photography by Jane Beiles http://www.janebeiles.com


 DeMar Construction Inc.
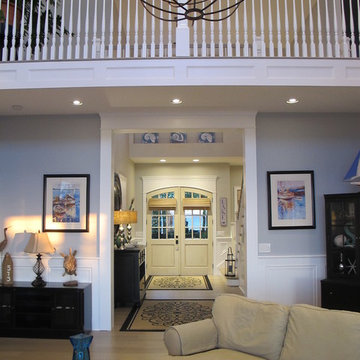
Large beach style formal and open concept light wood floor living room photo in New York with blue walls, a hanging fireplace, a stone fireplace and a wall-mounted tv

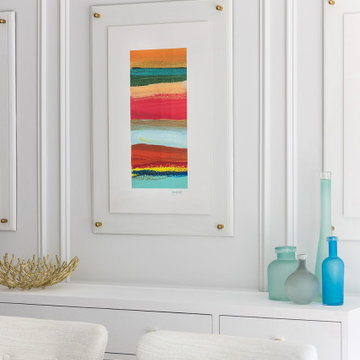
 Olamar Interiors
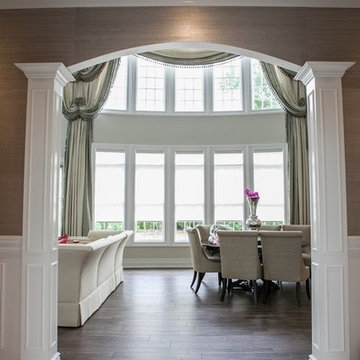
A boring dining room gets a bright, happy and bold redesign in Fairfax Station, VA.
Enclosed dining room - large transitional medium tone wood floor, brown floor and wall paneling enclosed dining room idea in DC Metro with white walls
Enclosed dining room - large transitional medium tone wood floor, brown floor and wall paneling enclosed dining room idea in DC Metro with white walls
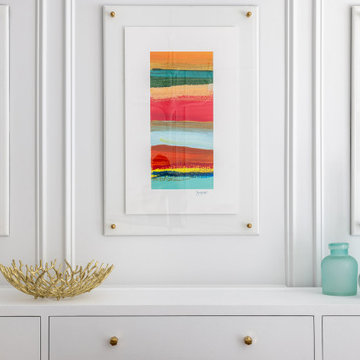 Olamar Interiors
A boring dining room gets a bright, happy and bold redesign in Fairfax Station, VA.
Inspiration for a large transitional medium tone wood floor, brown floor and wall paneling enclosed dining room remodel in DC Metro with white walls
Inspiration for a large transitional medium tone wood floor, brown floor and wall paneling enclosed dining room remodel in DC Metro with white walls

 Wynn Home Design
Since the home didn't have another area for the owners and guests to dine, we wanted to make the space they had luxury and relaxing. The custom accent wall features molding and custom art. The sparkling crystal chandelier creates a perfect statement in one of the most important areas of the home.



 Toledo Geller
Enclosed dining room - mid-sized transitional brown floor and dark wood floor enclosed dining room idea in New York with multicolored walls and no fireplace
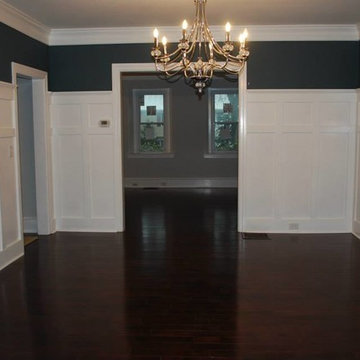
 J Boulet Design
This room was just a plain box, no moldings, and no charm. We added this wall treatment, and painted it white to make it feel like more of a traditional space.
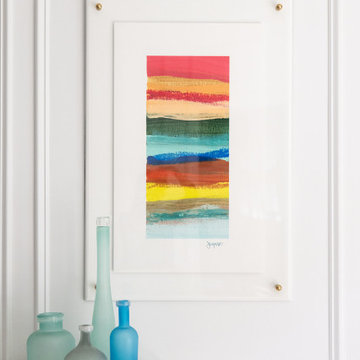 Olamar Interiors
A boring dining room gets a bright, happy and bold redesign in Fairfax Station, VA.
Large transitional medium tone wood floor, brown floor and wall paneling enclosed dining room photo in DC Metro with white walls
Large transitional medium tone wood floor, brown floor and wall paneling enclosed dining room photo in DC Metro with white walls




 Pinto Carpentry
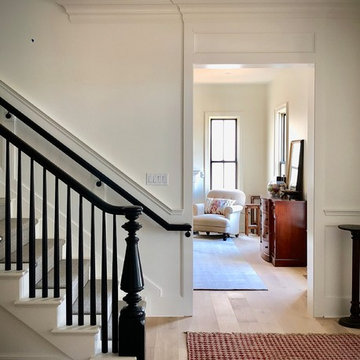
Custom shadow box molding, wainscoting on stairway hall
Inspiration for a mid-sized timeless l-shaped wainscoting staircase remodel in New York
Inspiration for a mid-sized timeless l-shaped wainscoting staircase remodel in New York
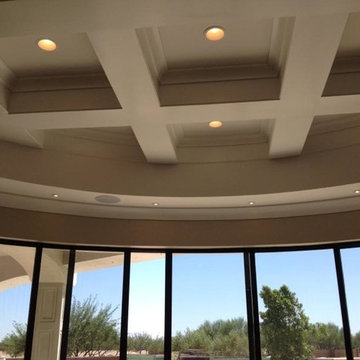
 Volterra Architectural Products
Box moulding with radius trim around the perimeter of this ceiling
Home design - transitional home design idea in Phoenix
Home design - transitional home design idea in Phoenix
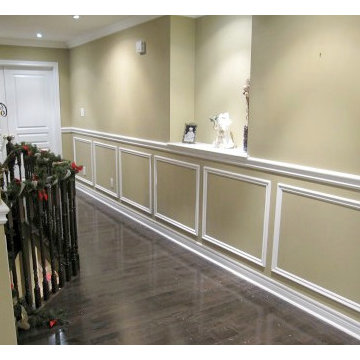
 Modern Room Remodels
white Shadow box wainscoting with chair rail
Hallway - mid-sized contemporary medium tone wood floor hallway idea in Newark with beige walls
Hallway - mid-sized contemporary medium tone wood floor hallway idea in Newark with beige walls
9