
Search results for "Box moulding" in Home Design Ideas

 JMDG Architecture | Planning + Interiors
Interior design by SOCO Interiors. Photography by Giovanni. Built by Stock Development.
Living room - transitional formal and enclosed living room idea in Miami with gray walls and a standard fireplace
Living room - transitional formal and enclosed living room idea in Miami with gray walls and a standard fireplace

 Johnston Home Interior Design
This study off the kitchen acts as a control center for the family. Kids work on computers in open spaces, not in their rooms. Green linoleum covers the desk for a durable and cleanable surface. The cabinets were custom built for the space. The chairs are from Overstock.com. photo: David Duncan Livingston

Find the right local pro for your project
 Joey Remondino, Joey Group @Pearson Smith realty
Home Visit
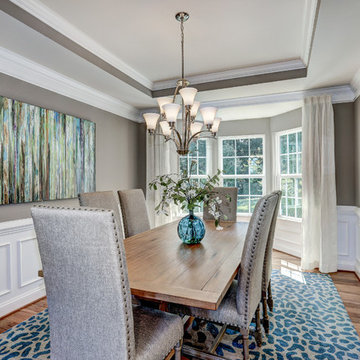
Example of a mid-sized classic medium tone wood floor enclosed dining room design in DC Metro with gray walls and no fireplace
Example of a mid-sized classic medium tone wood floor enclosed dining room design in DC Metro with gray walls and no fireplace
 Sierra Pacific Windows
Toulmin Cabinetry & Design
Clem Burch
205 Photography

Country galley medium tone wood floor and brown floor eat-in kitchen photo in Birmingham with recessed-panel cabinets, white cabinets, white backsplash, an island and white countertops
Country galley medium tone wood floor and brown floor eat-in kitchen photo in Birmingham with recessed-panel cabinets, white cabinets, white backsplash, an island and white countertops

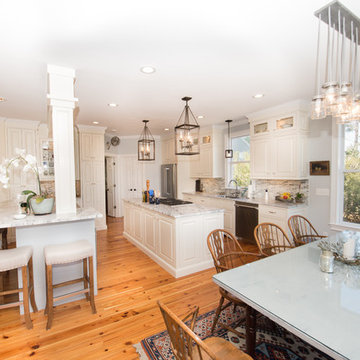
 Brace Builders LLC
Ashley Smith, Charleston Realty Pics
Inspiration for a large transitional u-shaped medium tone wood floor enclosed kitchen remodel in Charleston with an undermount sink, raised-panel cabinets, white cabinets, quartzite countertops, gray backsplash, glass tile backsplash, stainless steel appliances and two islands
Inspiration for a large transitional u-shaped medium tone wood floor enclosed kitchen remodel in Charleston with an undermount sink, raised-panel cabinets, white cabinets, quartzite countertops, gray backsplash, glass tile backsplash, stainless steel appliances and two islands


 Kristen Wall
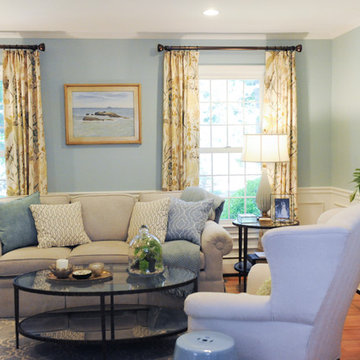
Everything is new in this space. Box molding, recessed lighting, area rug, new and reupholstered furniture, artwork, custom window treatments and decorative accessories.
Photo by: Kiernan Photography
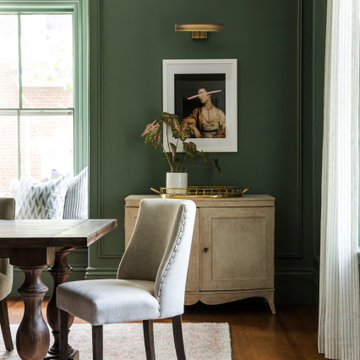

 Cross Tie Construction LLC
Rick O'Brien
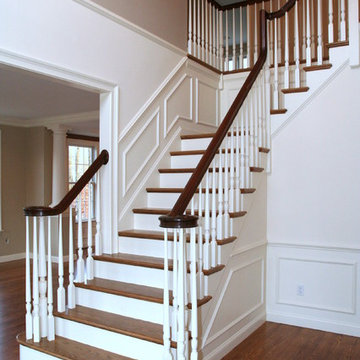
Inspiration for a mid-sized transitional wooden l-shaped staircase remodel in Providence with wooden risers
Inspiration for a mid-sized transitional wooden l-shaped staircase remodel in Providence with wooden risers
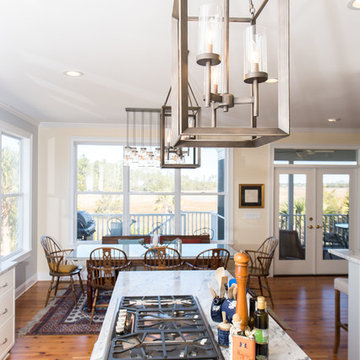 Brace Builders LLC
Ashley Smith, Charleston Realty Pics
Example of a large transitional u-shaped medium tone wood floor enclosed kitchen design in Charleston with an undermount sink, raised-panel cabinets, white cabinets, quartzite countertops, gray backsplash, glass tile backsplash, stainless steel appliances and two islands
Example of a large transitional u-shaped medium tone wood floor enclosed kitchen design in Charleston with an undermount sink, raised-panel cabinets, white cabinets, quartzite countertops, gray backsplash, glass tile backsplash, stainless steel appliances and two islands
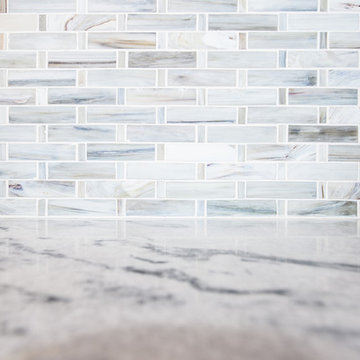 Brace Builders LLC
Ashley Smith, Charleston Realty Pics
Inspiration for a large transitional u-shaped medium tone wood floor enclosed kitchen remodel in Charleston with an undermount sink, raised-panel cabinets, white cabinets, quartzite countertops, gray backsplash, glass tile backsplash, stainless steel appliances and two islands
Inspiration for a large transitional u-shaped medium tone wood floor enclosed kitchen remodel in Charleston with an undermount sink, raised-panel cabinets, white cabinets, quartzite countertops, gray backsplash, glass tile backsplash, stainless steel appliances and two islands
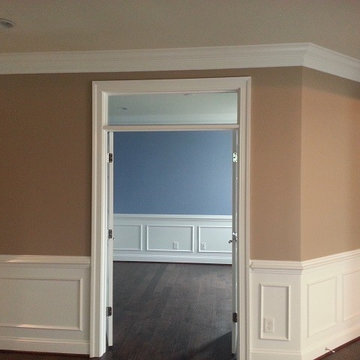




 Osborne Construction
GC: Osborne Construction
Architect: C2 Architecture
Design: Kole Made.
Custom Woodwork + Cabinetry: Loubier Design.
http://www.kolemade.com/ http://www.c2-architecture.com/ http://kirk-loubier.squarespace.com/
Photo Credit: http://www.samoberter.com/
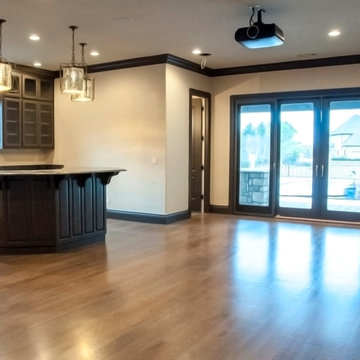
 O.A.K. Homes
Seated home bar - large transitional l-shaped medium tone wood floor seated home bar idea with glass-front cabinets, dark wood cabinets, an undermount sink and granite countertops

 Kelly Peloza Photo LLC
Interior photography of EM Interiors Chicago's spring 2015 One Room Challenge.
Calling It Home's One Room Challenge is a biannual design event that challenges 20 design bloggers to transform a space over the course of the month.
Photography ©2015 by Kelly Peloza Photo

 Lindsay MacRae Interiors, LLC
Entry foyer for large apartment. Coffered ceilings painted high-gloss green. Black lanterns, antique bench, art and mirrors. A round entry table displays flowers and accessories.
photo: gieves anderson

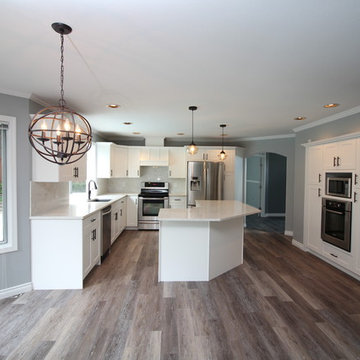
 Trilogy Contracting Ltd
Open concept kitchen - large transitional u-shaped dark wood floor and brown floor open concept kitchen idea in Vancouver with an undermount sink, shaker cabinets, white cabinets, quartzite countertops, white backsplash, stone slab backsplash, stainless steel appliances, an island and white countertops
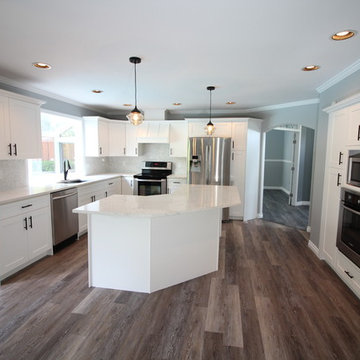 Trilogy Contracting Ltd
Large transitional u-shaped dark wood floor and brown floor open concept kitchen photo in Vancouver with an undermount sink, shaker cabinets, white cabinets, quartzite countertops, white backsplash, stone slab backsplash, stainless steel appliances, an island and white countertops


12