
Search results for "Box properly" in Home Design Ideas


 Birdseye Cabinetry
Birdseye Cabinetry; This Cabinet Refacing project included all new doors and crown moulding, as well as a brand new free-standing (moveable) island. A new upper cabinet was installed along with side panels to properly enclose the fridge, and a number of base cabinets were converted to drawers. The client's chose a modern take on the classic raised panel door -- a much cleaner look but no less elegant.
The majority of the cabinet boxes shown are the client's pre-existing cabinets which kept the costs much lower than if they replaced the entire kitchen.
 Birdseye Cabinetry
Birdseye Cabinetry; This Cabinet Refacing project included all new doors and crown moulding, as well as a brand new free-standing (moveable) island. A new upper cabinet was installed along with side panels to properly enclose the fridge, and a number of base cabinets were converted to drawers. The client's chose a modern take on the classic raised panel door -- a much cleaner look but no less elegant.
The majority of the cabinet boxes shown are the client's pre-existing cabinets which kept the costs much lower than if they replaced the entire kitchen.
Find the right local pro for your project
 Birdseye Cabinetry
Birdseye Cabinetry; This Cabinet Refacing project included all new doors and crown moulding, as well as a brand new free-standing (moveable) island. A new upper cabinet was installed along with side panels to properly enclose the fridge, and a number of base cabinets were converted to drawers. The client's chose a modern take on the classic raised panel door -- a much cleaner look but no less elegant.
The majority of the cabinet boxes shown are the client's pre-existing cabinets which kept the costs much lower than if they replaced the entire kitchen.
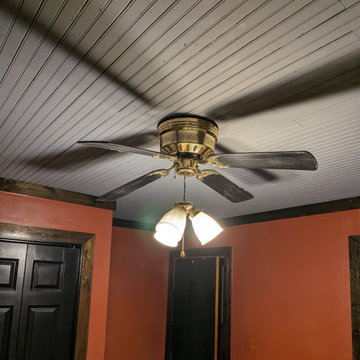
 TrueMark Repair
TrueMark provides specialized home solutions that enhance everyday living. In this project, we replaced an outdated or non-functional fixture with a high-efficiency ceiling fan.
Beyond the physical mounting, we ensured the unit was properly balanced for silent operation and securely anchored to the ceiling box for safety. This installation not only improves the room's air circulation but also adds a refreshed aesthetic to the space. Whether it's a precision door retrofit or an essential fixture upgrade, Jake ensures every detail is handled with professional care.

 More Space Place - Palm Harbor/Lutz/St Petersburg
The ever increasing screen size of today’s modern sleek TV’s offer very exciting visual opportunities. When choosing an entertainment system for it, functionality should be a key ingredient.
Functionality becomes the issue as soon as you start to connect the TV to the cable box, DVD player, amplifier, surround sound speakers and subwoofers…and any of the other numerous components, including computers and gaming devices. Beyond the initial hook up, there will likely be future needs for components to be upgraded or replaced. A properly designed media entertainment center can make this not only easier but also make a statement as an artful furniture addition to the living room, man Cave or bedroom.
 More Space Place - Palm Harbor/Lutz/St Petersburg
The ever increasing screen size of today’s modern sleek TV’s offer very exciting visual opportunities. When choosing an entertainment system for it, functionality should be a key ingredient.
Functionality becomes the issue as soon as you start to connect the TV to the cable box, DVD player, amplifier, surround sound speakers and subwoofers…and any of the other numerous components, including computers and gaming devices. Beyond the initial hook up, there will likely be future needs for components to be upgraded or replaced. A properly designed media entertainment center can make this not only easier but also make a statement as an artful furniture addition to the living room, man Cave or bedroom.

Sponsored
Columbus, OH
Free consultation for landscape design!

Peabody Landscape Group
Columbus' Reliable Landscape Design & Contracting

 Deep Seeded Landscape and Design, Inc.
This 2017 Northern Colorado Parade of Homes entry has an inviting front entry flanked by two cedar planter boxes. Outdoor lighting guides guests up the hand laid brick and pebble walkway.
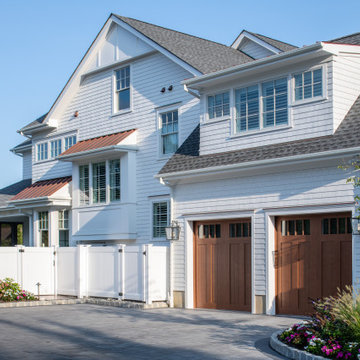
 Brendan McHugh, Architect, Manasquan, NJ
The new box bay window introduces depth and dimension to the façade, creating a focal point while bringing more natural light into the interior. Careful adjustments to the scale and placement of the windows help the elevation feel more balanced and intentional. Details like the AZEK trim add another layer of refinement, giving the exterior a crisp, tailored sophistication that elevates the overall design.
Behind the fencing, HVAC equipment is thoughtfully concealed, while still allowing the clearance and airflow required for it to function properly.
The result is a façade that feels polished.
Photography by Patricia Burke

 Chicago Green Design Inc.
Great picture displaying the elevation change on this project.
This also shows what you can do in a small space. Small doesn't mean boring. Proper spacing, lush foliage and warm tones are inviting and don't overtake the room.
Photos by: Tyrone Mitchell

 Carolina Coops
The perfect chicken coop with deep litter system. This coop you only clean out once a year. 4'x6' hen house with 6'x18' run.
Inspiration for a craftsman gable roof remodel in New York
Inspiration for a craftsman gable roof remodel in New York

 Frank Crandall Horticultural Solutions
You spend money on the plants! You spend money on lights! Make it worth it! Day or night, you want to be able to see the landscape you have created! Light it properly, as we have done here!

 CRS Renovation & Design
Once CRS was brought in to finish the basement, the previous work was corrected and the rest of the space followed suit.
The majority of the basement was designed to have an open concept with a small living room and a large office space. A small utility room was created with additional storage and a small fridge, separated from the rest of the basement by a sliding barn door. Additional power outlets and new pot lights in the ceiling required a pony box to be installed, providing enough power for the new additions.
New stairs and proper support for the basement landing made the basement safe for everyone to enjoy and doors were added to hide the workspaces from the main living area. The laundry room had it’s original concrete sink demolished and removed to allow for a sleek modern replacement with storage. The layout of the laundry machines was also altered to create a better flow and functionality to the room.
The homeowners requested the window boxes remain unfinished throughout the basement to allow more flexibility in the future when the windows are replaced.
Sponsored
Columbus, OH
Free consultation for landscape design!
Peabody Landscape Group
Columbus' Reliable Landscape Design & Contracting

 Vintage Estate Homes
Rob Harris
Inspiration for a transitional enclosed dark wood floor family room remodel in Orlando with gray walls and no fireplace
Inspiration for a transitional enclosed dark wood floor family room remodel in Orlando with gray walls and no fireplace

 Hamptons Habitat Enterprises Corp.
This Hamptons styled custom closet is wrapped on all sides and above in white wood and glass, contrasted by a dark wood planked floor. Crisp and clean, with plenty of organized storage capacity.
Photo by Ron Papageorge
 CRS Renovation & Design
Once CRS was brought in to finish the basement, the previous work was corrected and the rest of the space followed suit.
The majority of the basement was designed to have an open concept with a small living room and a large office space. A small utility room was created with additional storage and a small fridge, separated from the rest of the basement by a sliding barn door. Additional power outlets and new pot lights in the ceiling required a pony box to be installed, providing enough power for the new additions.
New stairs and proper support for the basement landing made the basement safe for everyone to enjoy and doors were added to hide the workspaces from the main living area. The laundry room had it’s original concrete sink demolished and removed to allow for a sleek modern replacement with storage. The layout of the laundry machines was also altered to create a better flow and functionality to the room.
The homeowners requested the window boxes remain unfinished throughout the basement to allow more flexibility in the future when the windows are replaced.

 Jarrod Smart Construction
Photography: Cipher Imaging
Interior Design: Houndstooth House
Example of an arts and crafts dark wood floor and brown floor living room design with white walls, a standard fireplace and a brick fireplace
Example of an arts and crafts dark wood floor and brown floor living room design with white walls, a standard fireplace and a brick fireplace
 CRS Renovation & Design
Once CRS was brought in to finish the basement, the previous work was corrected and the rest of the space followed suit.
The majority of the basement was designed to have an open concept with a small living room and a large office space. A small utility room was created with additional storage and a small fridge, separated from the rest of the basement by a sliding barn door. Additional power outlets and new pot lights in the ceiling required a pony box to be installed, providing enough power for the new additions.
New stairs and proper support for the basement landing made the basement safe for everyone to enjoy and doors were added to hide the workspaces from the main living area. The laundry room had it’s original concrete sink demolished and removed to allow for a sleek modern replacement with storage. The layout of the laundry machines was also altered to create a better flow and functionality to the room.
The homeowners requested the window boxes remain unfinished throughout the basement to allow more flexibility in the future when the windows are replaced.

 JAZ Design, Inc.
The second level home office / library needed storage for books. We created a built-in feel using pre-made bookcases that were masterfully paneled on the inside by the custom built storage bench under the window. The bench is soft closing.
Photo by: Liz Cordosa
 CRS Renovation & Design
Once CRS was brought in to finish the basement, the previous work was corrected and the rest of the space followed suit.
The majority of the basement was designed to have an open concept with a small living room and a large office space. A small utility room was created with additional storage and a small fridge, separated from the rest of the basement by a sliding barn door. Additional power outlets and new pot lights in the ceiling required a pony box to be installed, providing enough power for the new additions.
New stairs and proper support for the basement landing made the basement safe for everyone to enjoy and doors were added to hide the workspaces from the main living area. The laundry room had it’s original concrete sink demolished and removed to allow for a sleek modern replacement with storage. The layout of the laundry machines was also altered to create a better flow and functionality to the room.
The homeowners requested the window boxes remain unfinished throughout the basement to allow more flexibility in the future when the windows are replaced.
12