
Search results for "Box properly" in Home Design Ideas
 GMT Home Designs Inc.
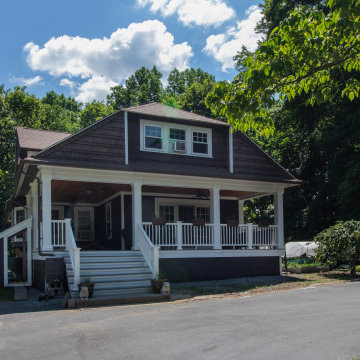
This beautiful bungalow style home had some significant sagging due to the porch and 2nd floor bumpout not being supported properly. We were able to redesign the porch and shore up the 2nd story as well as add some needed wood storage that is accessible from the ground and the porch.
 GMT Home Designs Inc.
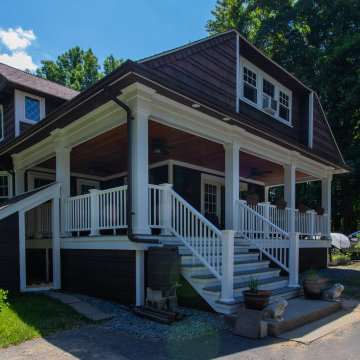
This beautiful bungalow style home had some significant sagging due to the porch and 2nd floor bumpout not being supported properly. We were able to redesign the porch and shore up the 2nd story as well as add some needed wood storage that is accessible from the ground and the porch.
 Birdseye Cabinetry
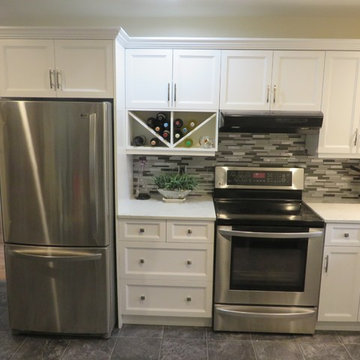
Birdseye Cabinetry; This Cabinet Refacing project included all new doors, crown moulding, light valance, end gables and a new open wine rack. A new upper cabinet was installed along with side panels to properly enclose the fridge. The majority of the cabinet boxes shown are the client's pre-existing cabinets which kept the costs much lower than if they replaced the entire kitchen.
Find the right local pro for your project
 NEWLOOK Development

Mid-sized minimalist master beige tile, gray tile and porcelain tile porcelain tile drop-in bathtub photo in San Diego with a one-piece toilet, gray walls and an undermount sink
 MH Baker, LLC

Corner Sink Cabinets can have tricky clearance issues for cabinets (or appliances) near them. To allow for proper space for the dishwasher, we spaced a 12" w pull out pantry next to the sink. I love these cabinets for storing larger spice containers, canned or boxed goods or cleaning supplies.
 Haus Interior Design

This gorgeous home was featured in Northern Virginia Magazine. Even though it was horribly dated when we started, we saw tremendous potential! We started with Craftsman-like molding, and envisioned warm white walls and rich dark wood floors. Lots of texture through wallcoverings, window treatments and rich wool rugs transformed this grand home into a stunning project.
 Simply Elegant Interiors
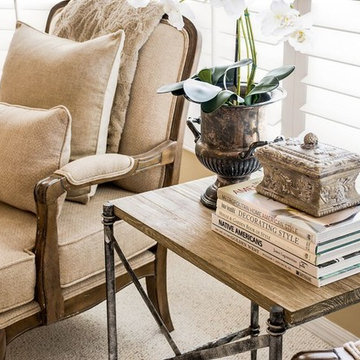
This small sitting area is located in front of a big, sunny window. The plantation shutters allow for proper light control when needed.
Simply Elegant Interiors, Tampa.

Sponsored
Columbus, OH
Free consultation for landscape design!

Peabody Landscape Group
Franklin County's Reliable Landscape Design & Contracting
 Breeze Giannasio Interiors
Stacy Zarin Goldberg

Example of a mid-sized eclectic kids' white tile and porcelain tile porcelain tile claw-foot bathtub design in DC Metro with a wall-mount sink, white cabinets, solid surface countertops, a one-piece toilet and gray walls
Example of a mid-sized eclectic kids' white tile and porcelain tile porcelain tile claw-foot bathtub design in DC Metro with a wall-mount sink, white cabinets, solid surface countertops, a one-piece toilet and gray walls

 California Landscape Construction
Dan Solomon
Design ideas for a mid-sized modern drought-tolerant and partial sun front yard concrete paver landscaping in Los Angeles for summer.
Design ideas for a mid-sized modern drought-tolerant and partial sun front yard concrete paver landscaping in Los Angeles for summer.
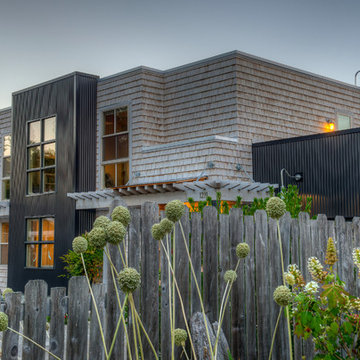
 Dan Nelson, Designs Northwest Architects
Photography by Lucas Henning.
Mid-sized trendy brown two-story mixed siding flat roof photo in Seattle with a metal roof
Mid-sized trendy brown two-story mixed siding flat roof photo in Seattle with a metal roof
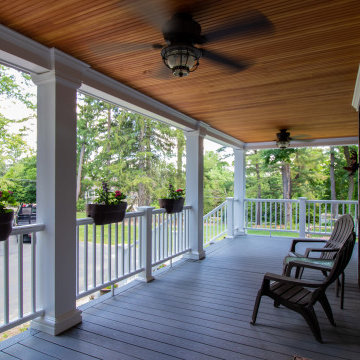 GMT Home Designs Inc.
This beautiful bungalow style home had some significant sagging due to the porch and 2nd floor bumpout not being supported properly. We were able to redesign the porch and shore up the 2nd story as well as add some needed wood storage that is accessible from the ground and the porch.
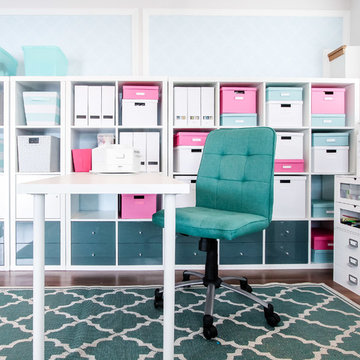
 CM Fresh Perspectives
These Ikea shelves are perfect for adding storage for craft supplies and toys.
Inspiration for a transitional home office remodel in Seattle
Inspiration for a transitional home office remodel in Seattle
Sponsored
Columbus, OH
Free consultation for landscape design!
Peabody Landscape Group
Franklin County's Reliable Landscape Design & Contracting

 Rikki Snyder
Photo: Rikki Snyder © 2014 Houzz
Inspiration for a country home design remodel in New York
Inspiration for a country home design remodel in New York
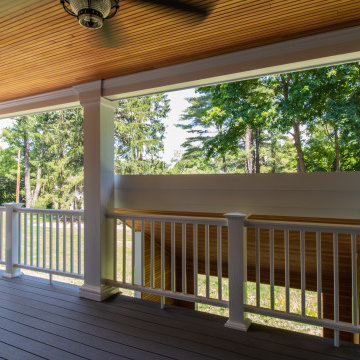 GMT Home Designs Inc.
This beautiful bungalow style home had some significant sagging due to the porch and 2nd floor bumpout not being supported properly. We were able to redesign the porch and shore up the 2nd story as well as add some needed wood storage that is accessible from the ground and the porch.
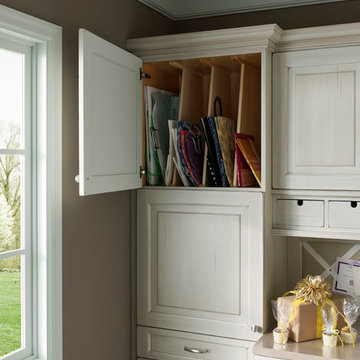
 Wood-Mode Fine Custom Cabinetry
This gift wrapping and flower prep station provide ample space for finalizing last minute party details.
Home design - traditional home design idea
Home design - traditional home design idea

 US Cellar Systems
Proper wine storage is the main reason why many homeowners invest in a refrigerated wine storage room. In this project in Texas, Wine Cellar Specialists chose our WM3600 split cooling system. They concealed it in a wooden grill cover and box at the top section in the left wall.
Follow us on Facebook: https://www.facebook.com/USCellarSystems/
US Cellar Systems
2470 Brayton Ave.
Signal Hill, California 90755
(562) 513-3017
dan@uscellarsystems.com
Learn more about the project: http://www.winecellarrefrigerationsystems.com/texas-home-wine-cellar-cooling-solution/

 Closet Organizing Systems
The beautiful window became the groundwork for the design.
Glazed ivory melamine with raised panel faces enhanced the wood flooring and trim without overpowering the room. High pressure laminate coordinating work surfaces were used for both durability and eye appeal. Large lateral filing drawers and a vertical file along with ample drawers for miscellaneous items created the spaces needed to keep paperwork from cluttering up the desk. With the addition of tack boards above the coordinating counters, notes can be accessed easily. The under counter LED lighting in a glazed light box allows the proper lighting. All upper cabinets are enhanced with an extra-large glazed crown molding.
Designed by Donna Siben for Closet Organizing Systems

 TOC design & construction inc.
DESIGNED BY TOC design
CONSTRUCTION BY TOC design & Construction inc.
PHOTOS BY : Tania Scardellato
I was fortunate to have a young family approach me in desperate need to renovate there only 3 piece bathroom. This space was In dire need of a remodel, with old brown wall to wall tiles and a dated bulky yellow brown single sink vanity.
Storage was a must, lighting a necessity, and proper accessibility to the shower bath area.
We had a tight budget to respect, but a full gut of this bathroom was required. And a good thing too, once we started doing the demolition we noticed that mildew and rotting floors and walls had accumulated throughout the years. Doing it right the first time is no joke when dealing with water and electrical issues.
We discarded all reminisce of old and built from scratch, new walls, new plumbing, new electrical ,new insulation and a new window, a new fan that actually exhausted outside ( I say this laughing as you would be amazed at how many fans are installed but don’t exhaust outside, and you the client would never know unless you go inside the attic space.
Once all the hard stuff was done, the rest is just a matter of smart design. If you have a small bathroom here are some tips to guide you.
10 tips for making a small bathroom feel larger
Is your tiny bathroom cramping your functionality and style, leaving you longing for the enormous bathrooms gracing the pages of design magazines? Even if your bathroom is a fraction of the size, all it takes is some design savvy to make the most of the space you have. Consider these 10 smart tips that will help your bathroom look, feel and function like those larger contenders.
1-Get creative with corners
Space is at a premium in small bathrooms, so it's important to maximize every inch. Corners, for example, provide extra space for shelving, storage units and even hooks. Get creative and install unique design solutions that are not only functional, but also eye-catching. If you love the airiness of floating cabinets, add baskets or decorative boxes under for extra storage. If you are installing floating cabinets insure that they are installed securely to studs or plywood at wall.
2- Let solid colors shine
Busy patterns have a shrinking effect and make small bathrooms seem even smaller. Conversely, light natural hues make a space feel more open. If you're itching to get creative with design, experiment with textures but keep overpowering patterns to a minimum. Tone on tone is the best to achieve this.
3 - Maximize your bathtub
A bathtub takes up a significant portion of the room, but modern, compact options with curved basins, can make the tub feel larger when in use, all while conserving space.
4 - Select a smaller faucet
A faucet is jewelry for the bathroom. And just as accessories can overpower an outfit, a big bulky faucet isn't flattering in a small bath. Single-handle designs conserve counter space, while a wall-mount installation frees it up all together and can create quite the wow-factor, if the budget can accommodate the required changes to plumbing behind the wall.
5 - Make vanity storage simple
If you're in a storage war with your small bathroom, you're not alone in the battle. Toiletries and personal supplies without a place to call home only add clutter and chaos. Store smart with a space-saving vanity, the dual sink vanity shown here, looks quite simple, but in reality it has 4 sets of full extension drawers, and the vanity tower adds extra storage without overpowering the use of space.
6 - Show off the shower
Shower curtains may be pretty, but they interrupt the visual flow of a bathing space and make it feel significantly smaller. In bathrooms with small footprints, opt for a clear glass sliding shower door that doesn't require the clearance of one with a hinged design. Or as shown in this design and for fraction less expensive a half hinged panel installed on a fixed tempered glass panel. If you're embarking on a big remodel, create the illusion of more space by using same tile in the shower that's used throughout; instead of seeing them as two separate zones, the eye will read them as one.
7 - Discover the treasure of hidden storage
Work with a contractor, and you just might find some serious storage potential hidden behind your walls. Whether it's utilizing space between the studs for shallow shelving or a creating a small linen closet by annexing space from an adjacent room, even small additions can make a big difference.
8 - Focal Point
Tile is a beautiful, durable addition to any bathroom. For dainty spaces, consider installing tile at a diagonal to accentuate the focal point or as in this bathroom I used an oversized textured pattern to bring depth to the space at the window wall.
9 - Choose the right lights
Strategically install light to reflect and brighten a small bathroom to make it appear larger. Recessed lighting is an affordable solution for tiny rooms, offering ample light while taking up little space. Wall sconces alongside a mirror also reflect off the walls and make a room feel bright and airy. I always recommend going with LED lighting at 2800 to 3000K.
10 – Accessorize
This is your time to shine in your decorating skills, have fun with your towels, you can change the color scheme daily just by adding pops of color in your accessories, make sure to get items that serve a dual purpose, like baskets, boxes they can always be used as hampers, storing of towels and even a nice display for your guest.
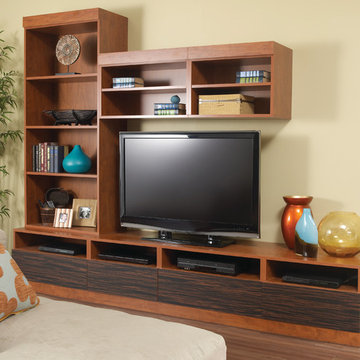
 More Space Place - Palm Harbor/Lutz/St Petersburg
The ever increasing screen size of today’s modern sleek TV’s offer very exciting visual opportunities. When choosing an entertainment system for it, functionality should be a key ingredient.
Functionality becomes the issue as soon as you start to connect the TV to the cable box, DVD player, amplifier, surround sound speakers and subwoofers…and any of the other numerous components, including computers and gaming devices. Beyond the initial hook up, there will likely be future needs for components to be upgraded or replaced. A properly designed media entertainment center can make this not only easier but also make a statement as an artful furniture addition to the living room, man Cave or bedroom.
10