
Search results for "Boxwood border" in Home Design Ideas

 Western DuPage Landscaping, Inc.
The goal of this project was to provide a lush and vast garden for the new owners of this recently remodeled brick Georgian. Located in Wheaton this acre plus property is surrounded by beautiful Oaks.
Preserving the Oaks became a particular challenge with the ample front walk and generous entertaining spaces the client desired. Under most of the Oaks the turf was in very poor condition, and most of the property was covered with undesirable overgrown underbrush such as Garlic Mustard weed and Buckthorn.
With a recently completed addition, the garages were pushed farther from the front door leaving a large distance between the drive and entry to the home. This prompted the addition of a secondary door off the kitchen. A meandering walk curves past the secondary entry and leads guests through the front garden to the main entry. Off the secondary door a “kitchen patio” complete with a custom gate and Green Mountain Boxwood hedge give the clients a quaint space to enjoy a morning cup of joe.
Stepping stone pathways lead around the home and weave through multiple pocket gardens within the vast backyard. The paths extend deep into the property leading to individual and unique gardens with a variety of plantings that are tied together with rustic stonewalls and sinuous turf areas.
Closer to the home a large paver patio opens up to the backyard gardens. New stoops were constructed and existing stoops were covered in bluestone and mortared stonewalls were added, complimenting the classic Georgian architecture.
The completed project accomplished all the goals of creating a lush and vast garden that fit the remodeled home and lifestyle of its new owners. Through careful planning, all mature Oaks were preserved, undesirables removed and numerous new plantings along with detailed stonework helped to define the new landscape.
 Paul N. Brow, Architect, LLC


Custom black granite box fountain with internal bubblers & lighting with radiating bands of gray beach pebbles, bluestone & brick borders with planting. The fountain is set in a blackstar gravel courtyard. The pool & pool pavilion are visible beyond.
 Rosalia Sanni Design LLC
photo by Jorge Gonzales-Guillot
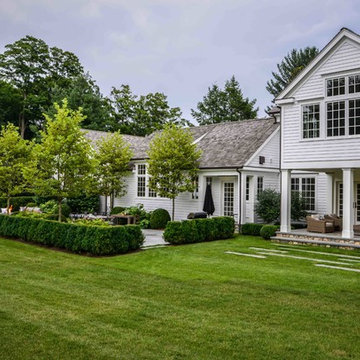
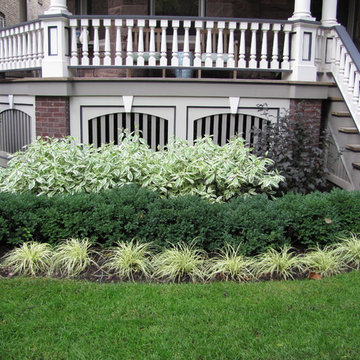
Photo of a farmhouse landscaping in New York.
Photo of a farmhouse landscaping in New York.
Find the right local pro for your project





 Harold Leidner Landscape Architects

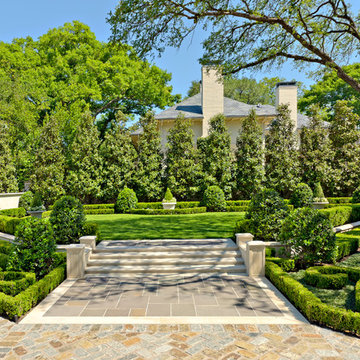
This formal residence is located in Highland Park, Texas features intensely manicured gardens, a cobblestone driveway, private motor court and a grand entry gate.
 Landscape Images Ltd
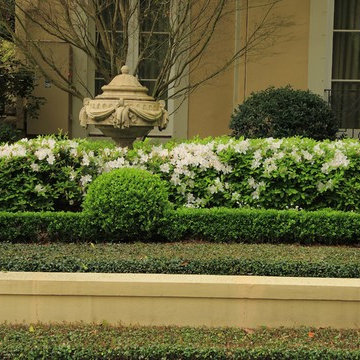
White flowering shrubs create a continuous band behind clipped boxwood and rounded evergreen forms. A classical garden urn adds a focal point within this structured New Orleans residential landscape.
 Glen Gate Company
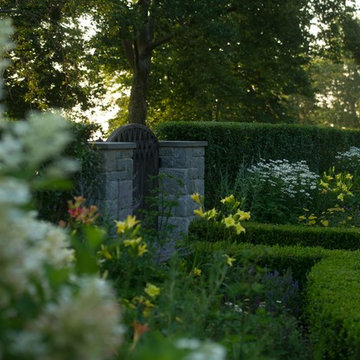
Perennial border encircled by clipped boxwood hedges flank stone piers and a custom iron gate.
This is an example of a mid-sized traditional partial sun backyard stone formal garden in New York for summer.
This is an example of a mid-sized traditional partial sun backyard stone formal garden in New York for summer.
 Kimberly Mercurio Landscape Architecture

The entrance to this cape style home has a fenced Perennial Cottage Garden that includes, Boxwood, Japanese Holly, Coreopsis, Catmint, Gaura, and vinca.
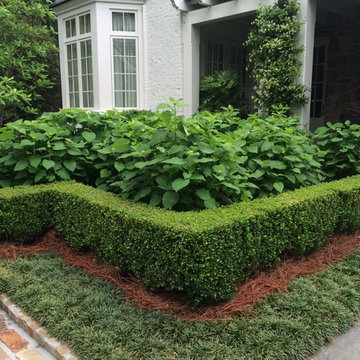
The bluestone pathway leads from cobble edge peastone driveway to the buildings entry. Nikko Blue Hydrangea border the front lawn. The home has cedar shake shingles which are traditionally used on Cape Cod because they withstand harsh coastal environments.
 Paul N. Brow, Architect, LLC

Custom heavy timber framed pool pavilion set at end of swimming pool. The base of the pavilion is a contoured brick bench with custom upholstered cushions & pillows. The roof structure is arched, load bearing timber trusses. The back wall holds a large television & customized copper lanterns.
 Ryback Landscaping LLC.

This is an example of a mid-sized traditional full sun front yard concrete paver formal garden in New York for spring.

 Andrew Grossman Landscape Design
Front entry with brick walkway bordered by liriope, clipped boxwood , Japanese maples, cotoneaster and flowering shrubs adjoining cobble and peastone driveway.


 Kimberly Mercurio Landscape Architecture
This Cape Cod cottage has Endless Summer Hydrangea and a perennial garden that borders the pea stone driveway. A custom pergola is surrounded by Butterfly Bush (Buddleia) and Privet. The entrance to the home has a fenced perennial garden that includes Boxwood, Japanese Holly, Coreopsis, Catmint, Gaura, and Vinca.
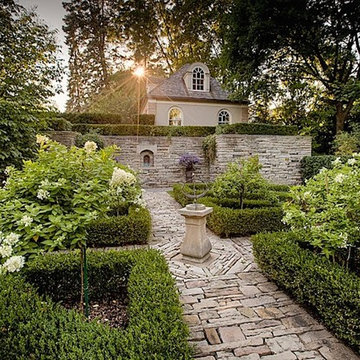
 Landscape Plus Ltd
Sometimes 'restraint' is the most important design element used in pulling a property together. There is a fine (admittedly subjective) line between running out of nerve... falling short... and goin over the top, produsing an almost comical theme park result.
These clients had ambitious plans for building their new Edwardian home. Realizing their property had the lines of a once great garden, they cleverly slipped the new home onto th site without betraying the existing setting. Our team's objective was to enliven the tired grounds, adding features and linking areas in a logical, tasteful manner.
The front entrance walkway and driveway pad are adorned with stone inlays. The former garage (now a garden shed) and adjoining brick wing all are alive with climbing trees.
What was once a sunken vegetable patch is now a Celtic cross parterre. Rubble pathways weave through boxwood, lavender and rose standards. A sad, sagging dry stone wall is completely rebuilt (once again dry). It now enjoys the addition of a small recessed water feature.
A wonderful and spacious lower garden is fully revitalized and connected to the upper area with a grand staircase.
Sitting areas share a view of an exquisite cascading water feature. The bronze ladies stand in a raised pool, set into a larger perennial border.
 Urban Habitats Landscape Studio

Black ceramic planters containing privet standards and festive annuals flank the stone patio stairs leading from a wrought iron railed outdoor eating area to a formal gravel path. Colorful garden beds are bordered by English boxwood in classic Arts and Crafts style.
 Urban Habitats Landscape Studio
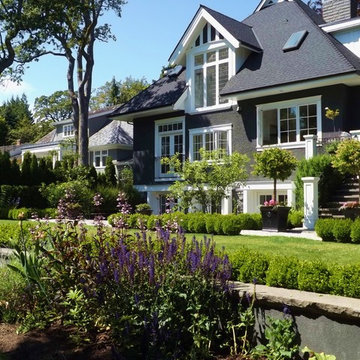
A lush, green lawn bordered by dwarf English boxwood is the centerpiece of this classic Arts and Craft style garden. The garden features generous borders, filled with roses, peonies, delphiniums, monkshood and other perennials. Large ceramic pots contain standardized privet, lilac and iceberg roses.
 Owen Landscape Architect
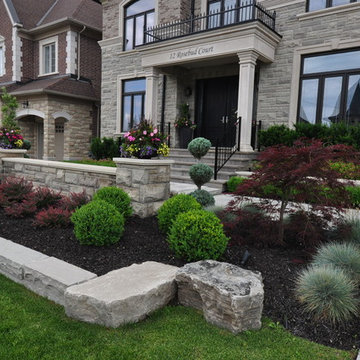
A simple, yet effective planting arrangement.
Inspiration for a mid-sized traditional full sun front yard concrete paver garden path in Toronto.
Inspiration for a mid-sized traditional full sun front yard concrete paver garden path in Toronto.
14