
Search results for "Boxwood border" in Home Design Ideas
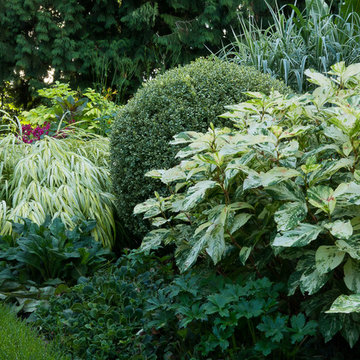

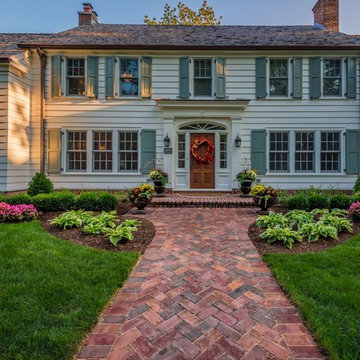
 LandCrafters, LLC
A larger brick front entry stoop and walk replaced the original homes. The repetition of the Belden 760 brick pavers throughout the entire project invokes a unique blending of landscape and the architecture. The brick walkway is done in a herringbone pattern with a header border.
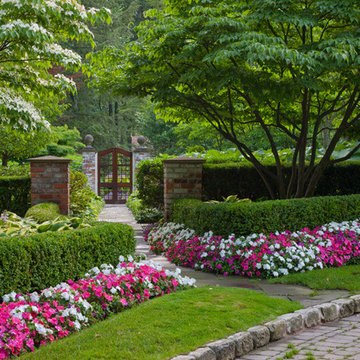
 Zaremba & Company
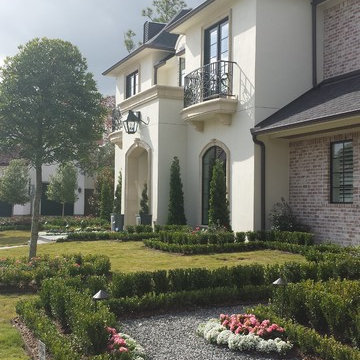
Boxwood hedge-lined pathways lead through the formal gate flanked by weathered brick columns. Photo Credit: George Dzahristos

Design ideas for a huge traditional backyard stone formal garden in Detroit.
Design ideas for a huge traditional backyard stone formal garden in Detroit.
Find the right local pro for your project
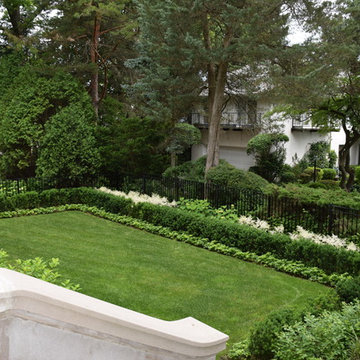
 Greenhaven Landscapes Inc.
A formal lawn panel defined by a boxwood hedge provides a peaceful view from above. White flowering astilbe provide seasonal interest.
Hannah Goering Photography

 Refined Gardens
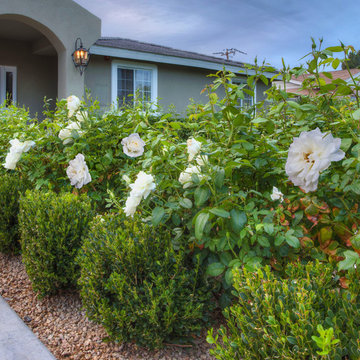
Boxwood and White Iceberg Roses line the drive and entry to the home.
Design ideas for a traditional landscaping in Phoenix.
Design ideas for a traditional landscaping in Phoenix.
 Beds and Borders Landscape Design
Andy Freeland
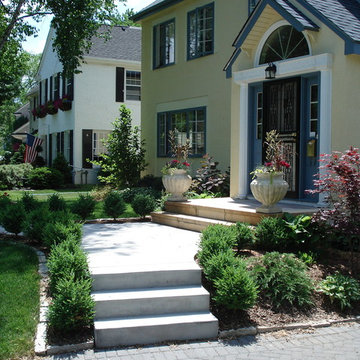
Photo of a mid-sized traditional partial sun front yard concrete paver landscaping in Minneapolis.
Photo of a mid-sized traditional partial sun front yard concrete paver landscaping in Minneapolis.


 J.R. Thomas Landscaping, Inc.
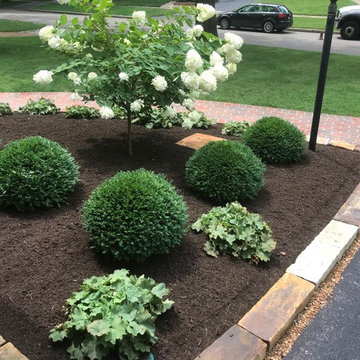
Fresh upgrade to architect's Mariemont home with new plantings, led lighting, stone border and pathway steppers.
Design ideas for a mid-sized contemporary front yard stone garden path in Cincinnati.
Design ideas for a mid-sized contemporary front yard stone garden path in Cincinnati.
 Arrow. Land + Structures
--Historic / National Landmark
--House designed by prominent architect Frederick R. Schock, 1924
--Grounds designed and constructed by: Arrow. Land + Structures in Spring/Summer of 2017
--Photography: Marco Romani, RLA State Licensed Landscape Architect

 Rue Sherwood Landscape Design, LLC
Rue Sherwood Landscape Design
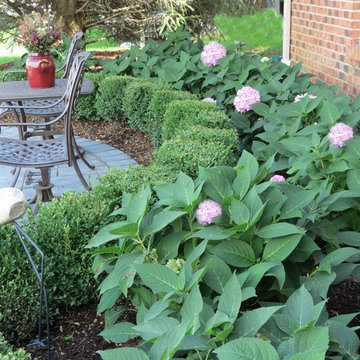
This is an example of a mid-sized transitional partial sun front yard stone driveway in Boston for fall.
This is an example of a mid-sized transitional partial sun front yard stone driveway in Boston for fall.

 William C Tamburro, Landscape Architect, LLC
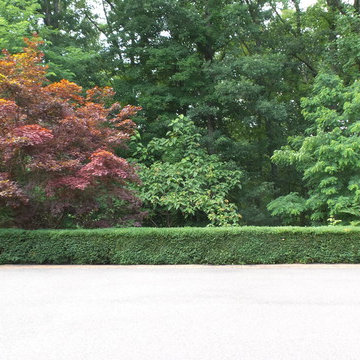
American Boxwood Hedges create a dramatic border along the edge of the garage parking area. The American Boxwood Hedge conceals a heavy wooden guide rail. The brilliant color of the Red Japanese Maple is the perfect accent for the woodland beyond.
 Landscape Images Ltd
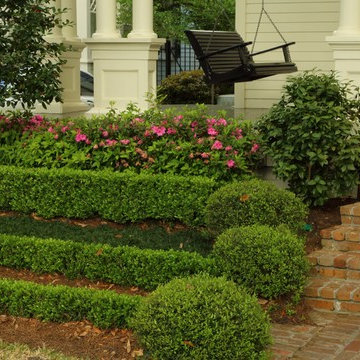
Pink azaleas soften the front porch while clipped boxwood and rounded evergreen forms organize the planting beside the brick steps. The layered garden complements the traditional New Orleans residence.
 Beds and Borders Landscape Design
Andy Freeland
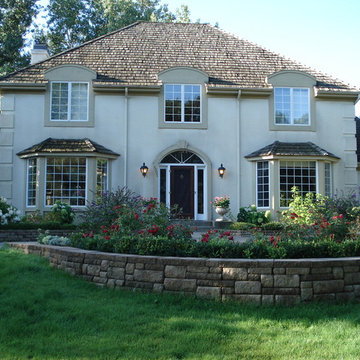
This is an example of a mediterranean landscaping in Minneapolis.
This is an example of a mediterranean landscaping in Minneapolis.
 Beds and Borders Landscape Design
Andy Freeland
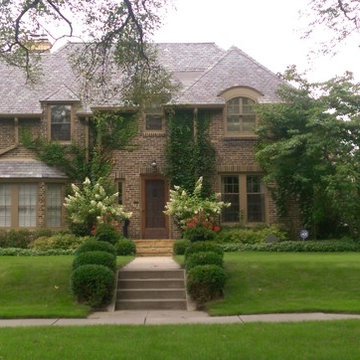
Design ideas for a traditional landscaping in Minneapolis.
Design ideas for a traditional landscaping in Minneapolis.
 Laura Campbell Landscape Design
Laura Campbell
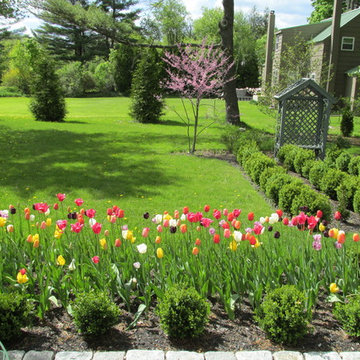
Photo of a mid-sized traditional full sun backyard gravel formal garden in Manchester for spring.
Photo of a mid-sized traditional full sun backyard gravel formal garden in Manchester for spring.
 Elizabeth Dudley Landscape Architecture
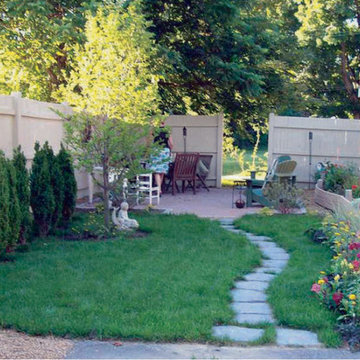
Careful attention to detail required for small garden design also catered to Client's refined tastes. A backyard oasis for Client to spend time with young grandchildren and friends. Upright Graham Blandy Boxwood add lushness to garden without consuming play area on turf for young children. A perennial and annual border separate garden from driveway.
 Landscape Plus Ltd
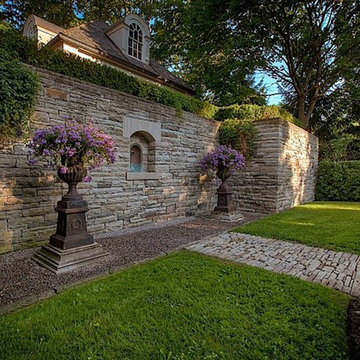
Sometimes 'restraint' is the most important design element used in pulling a property together. There is a fine (admittedly subjective) line between running out of nerve... falling short... and goin over the top, produsing an almost comical theme park result.
These clients had ambitious plans for building their new Edwardian home. Realizing their property had the lines of a once great garden, they cleverly slipped the new home onto th site without betraying the existing setting. Our team's objective was to enliven the tired grounds, adding features and linking areas in a logical, tasteful manner.
The front entrance walkway and driveway pad are adorned with stone inlays. The former garage (now a garden shed) and adjoining brick wing all are alive with climbing trees.
What was once a sunken vegetable patch is now a Celtic cross parterre. Rubble pathways weave through boxwood, lavender and rose standards. A sad, sagging dry stone wall is completely rebuilt (once again dry). It now enjoys the addition of a small recessed water feature.
A wonderful and spacious lower garden is fully revitalized and connected to the upper area with a grand staircase.
Sitting areas share a view of an exquisite cascading water feature. The bronze ladies stand in a raised pool, set into a larger perennial border.
 Arbordale Landscaping Ltd
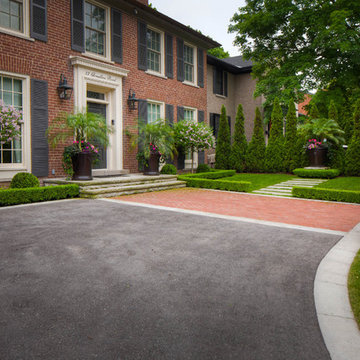
We flanked the entryway with two large caliper Lilac standard trees and globe Boxwoods encased by Boxwood hedging. We created a lower threshold out of the same house brick in a herringbone pattern for interest.
 Landscape Plus Ltd
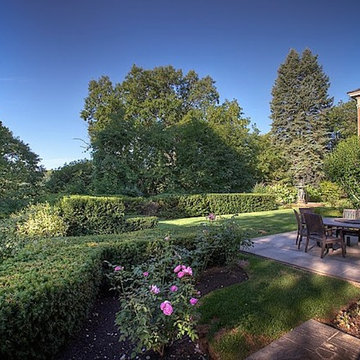
Sometimes 'restraint' is the most important design element used in pulling a property together. There is a fine (admittedly subjective) line between running out of nerve... falling short... and goin over the top, produsing an almost comical theme park result.
These clients had ambitious plans for building their new Edwardian home. Realizing their property had the lines of a once great garden, they cleverly slipped the new home onto th site without betraying the existing setting. Our team's objective was to enliven the tired grounds, adding features and linking areas in a logical, tasteful manner.
The front entrance walkway and driveway pad are adorned with stone inlays. The former garage (now a garden shed) and adjoining brick wing all are alive with climbing trees.
What was once a sunken vegetable patch is now a Celtic cross parterre. Rubble pathways weave through boxwood, lavender and rose standards. A sad, sagging dry stone wall is completely rebuilt (once again dry). It now enjoys the addition of a small recessed water feature.
A wonderful and spacious lower garden is fully revitalized and connected to the upper area with a grand staircase.
Sitting areas share a view of an exquisite cascading water feature. The bronze ladies stand in a raised pool, set into a larger perennial border.
17