
Search results for "Boxwoods" in Home Design Ideas
 My Landscape Guide
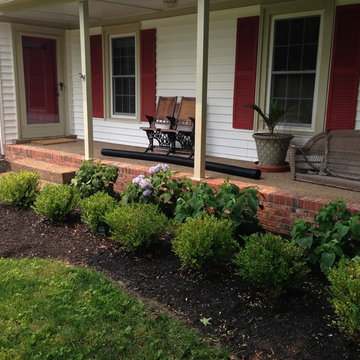
Korean Boxwood and Blue Endless Summer Hydrangeas.
Elliott Hallum
Design ideas for a mid-sized traditional partial sun front yard mulch landscaping in Nashville for summer.
Design ideas for a mid-sized traditional partial sun front yard mulch landscaping in Nashville for summer.

 Freedom Lawn & Landscapes, LLC
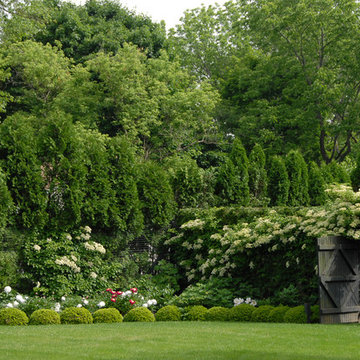
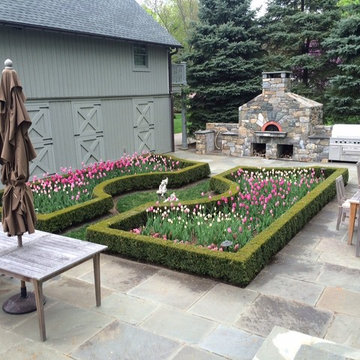
Add a bit of color to your hardscaped space.
This is an example of a small mid-century modern full sun courtyard stone formal garden in Oklahoma City for spring.
This is an example of a small mid-century modern full sun courtyard stone formal garden in Oklahoma City for spring.
Find the right local pro for your project
 User
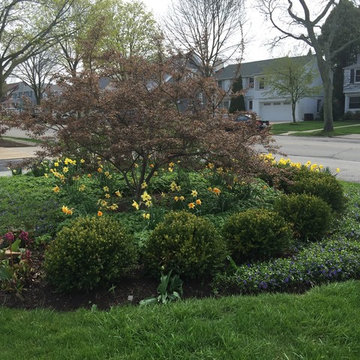
UserThe island bed provides privacy from the street and is filled with seasonal color. A specimen Orange Crush crabapple is the focal point
This is an example of a traditional landscaping in Milwaukee.
This is an example of a traditional landscaping in Milwaukee.

 Jacalyn Gould Landscape Architect
Genevieve de Manio Photography
Example of a huge classic rooftop rooftop outdoor kitchen deck design in Boston with no cover
Example of a huge classic rooftop rooftop outdoor kitchen deck design in Boston with no cover
 TY LARKINS INTERIORS
CHAD CHENIER PHOTOGRAPHY

Elegant side yard patio photo in New Orleans with decking and no cover
Elegant side yard patio photo in New Orleans with decking and no cover

 Arrow. Land + Structures
Glencoe IL Formal sideyard garden walk leading to rear yard pool oasis. French inspired theme. By: Arrow. Land + Structures. Landscape Architects and Builders----The sideyard path leads visitors towards the rear yard poolside retreat. Sideyards present an opportunity to create an an articulated approach that pulls you in towards your destination.
 Jenna Bayer Garden Design, Inc.
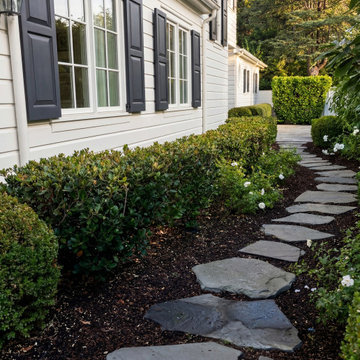
A refined side garden in the Atherton neighborhood featuring a natural stone stepping-stone path, trimmed boxwood hedges, and low shrubs that create a clean, formal circulation space within the landscape design.
 My Landscape Guide
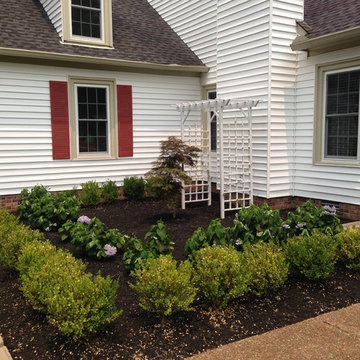
Korean Boxwood and Blue Endless Summer Hydrangeas.
Elliott Hallum
Design ideas for a mid-sized traditional partial sun front yard mulch landscaping in Nashville for summer.
Design ideas for a mid-sized traditional partial sun front yard mulch landscaping in Nashville for summer.


 GreenCraft Associates
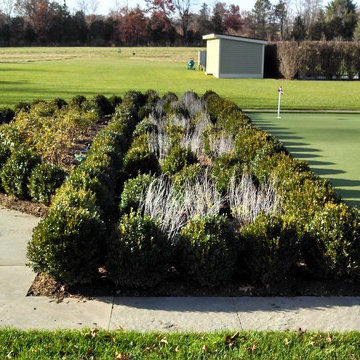
Photo taken 11/4/13 upon completion of the installation. When the roses and perovskia are in bloom, showy oriental lilys will also bloom amongst the Perovskia.
 User

UserA house addition created an unused corner (originally a "porte cochere", a horse-drawn carriage way). We filled it with a native amelanchier (or juneberry, serviceberry, shadbush) and a ring of dwarf boxwoods.
 Garden Debut®
Briana Jones
Design ideas for a traditional full sun front yard gravel landscaping for summer.
Design ideas for a traditional full sun front yard gravel landscaping for summer.
 Arrow. Land + Structures

Gardens, Swimming Pool, Pergola Lounge, Outdoor Kitchen and Entire Property Designed and Constructed by Arrow. ---Marco Romani, RLA. Landscape Architect
 Hoi Ning Wong
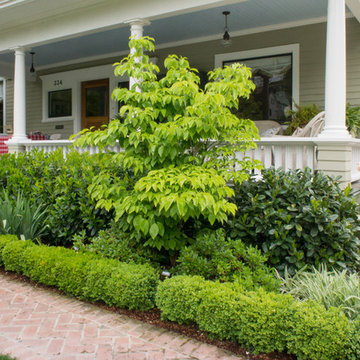
Design: Debby Ruskin, Ruskin Gardens Co.
Photo: Hoi Ning Wong © 2014 Houzz
Inspiration for a traditional landscaping in San Francisco.
Inspiration for a traditional landscaping in San Francisco.

 Fluidesign Studio
Building Design, Plans, and Interior Finishes by: Fluidesign Studio I Builder: Anchor Builders I Photographer: sethbennphoto.com
Inspiration for a craftsman mudroom remodel in Minneapolis with yellow walls
Inspiration for a craftsman mudroom remodel in Minneapolis with yellow walls
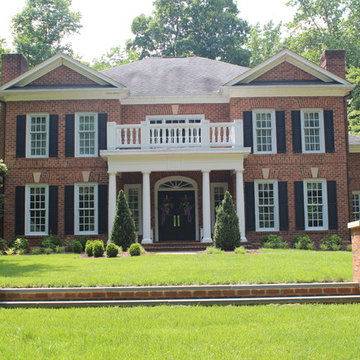
 Revolutionary Gardens
Georgian architecture means loads of symmetry. While I love asymmetry, I love doing what's right for the property even more. Larger elements (brickwork, large crape myrtles and boxwood) are all the same to either side of that imaginary centerline connecting the camera in this shot with the front door
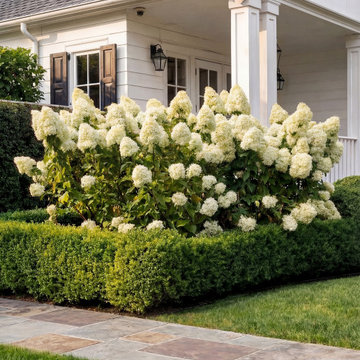 Jenna Bayer Garden Design, Inc.
 Front yard landscape design in Atherton, California, with lush hydrangea blooms framed by formal boxwood beds and a manicured lawn, blending classic garden style with a low-water Bay Area planting approach.


12