
Search results for "Boxwoods" in Home Design Ideas
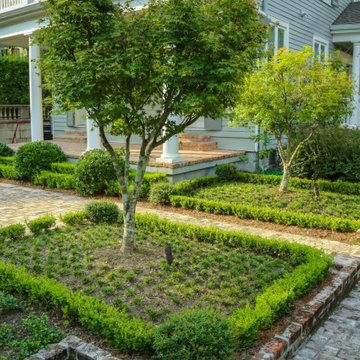
 Landscape Images Ltd
Clipped boxwood parterres and Japanese maples bring formal structure to the brick-lined garden beside the residence.
Photo of a courtyard brick landscaping in New Orleans.
Photo of a courtyard brick landscaping in New Orleans.

 Ginkgo Leaf Studio
A line of 'Skyracer' molinia repeats the same element from the front yard and is paralleled by a bluestone stepper path into the lawn.
Westhauser Photography


Find the right local pro for your project


 Boxleaf Design, Inc.
Situated in old Palo Alto, CA, this historic 1905 Craftsman style home now has a stunning landscape to match its custom hand-crafted interior. Our firm had a blank slate with the landscape, and carved out a number of spaces that this young and vibrant family could use for gathering, entertaining, dining, gardening and general relaxation. Mature screen planting, colorful perennials, citrus trees, ornamental grasses, and lots of depth and texture are found throughout the many planting beds. In effort to conserve water, the main open spaces were covered with a foot friendly, decorative gravel. Giving the family a great space for large gatherings, all while saving water.

 Revolutionary Gardens
Getting every detail right was critical to the success of this project. The brick was carefully matched to the house brick. The color of the precast column caps and the ball and finial details was selected to blend with the custom mortar color used on the home. There are no shortcuts.

 The Easy Gardener
Backyard used to its full potential. Created large entertaining area by pushing pool to one side of the yard. Softened the chain link fence by adding artificial Boxwood on both sides.
Photo Credit: Deborah Olson

 Autumn Hill Patio & Landscape
Inspiration for a mid-sized traditional front yard brick driveway in Wilmington.


 User
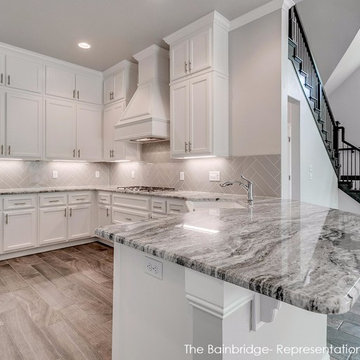
Large transitional galley medium tone wood floor kitchen/dining room combo photo in New York with a single-bowl sink, recessed-panel cabinets, white cabinets, marble countertops, multicolored backsplash, mosaic tile backsplash, stainless steel appliances and an island

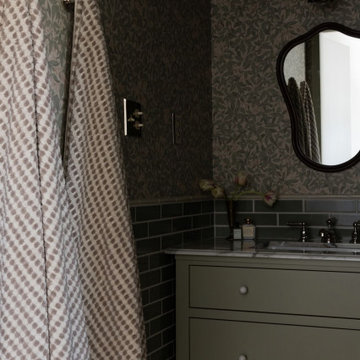
 Fireclay Tile
A masterful use of pattern and texture keeps this monochromatic bathroom by Boxwood Avenue from feeling one note. Grounding the botanical wallpaper, a wainscot of 2x8 Ceramic Tile in sage green Rosemary trimmed with 6x6 Cove Base and round mini liner in Gardenia adds depth and timeless elegance to the space.
DESIGN: Boxwood Avenue Interiors
PHOTOS: Chloe Mackintosh, Boxwood Avenue Interiors
Product Shown: 2x8 Rosemary, 6x6 Cove Base Rosemary, Mini Round Liner in Rosemary & Gardenia
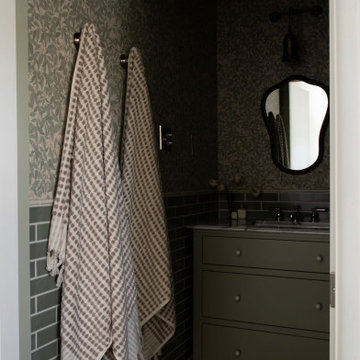 Fireclay Tile
A masterful use of pattern and texture keeps this monochromatic bathroom by Boxwood Avenue from feeling one note. Grounding the botanical wallpaper, a wainscot of 2x8 Ceramic Tile in sage green Rosemary trimmed with 6x6 Cove Base and round mini liner in Gardenia adds depth and timeless elegance to the space.
DESIGN: Boxwood Avenue Interiors
PHOTOS: Chloe Mackintosh, Boxwood Avenue Interiors
Product Shown: 2x8 Rosemary, 6x6 Cove Base Rosemary, Mini Round Liner in Rosemary & Gardenia
 Landscape Images Ltd
Pink azaleas soften the front porch while clipped boxwood and rounded evergreen forms organize the planting beside the brick steps. The layered garden complements the traditional New Orleans residence.

 MainStreet Design Build
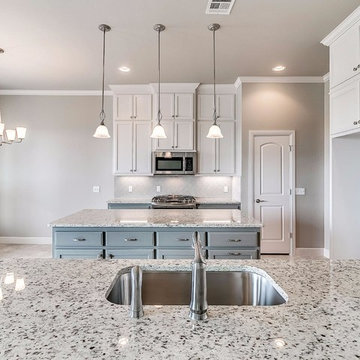
On April 22, 2013, MainStreet Design Build began a 6-month construction project that ended November 1, 2013 with a beautiful 655 square foot addition off the rear of this client's home. The addition included this gorgeous custom kitchen, a large mudroom with a locker for everyone in the house, a brand new laundry room and 3rd car garage. As part of the renovation, a 2nd floor closet was also converted into a full bathroom, attached to a child’s bedroom; the formal living room and dining room were opened up to one another with custom columns that coordinated with existing columns in the family room and kitchen; and the front entry stairwell received a complete re-design.
KateBenjamin Photography


 McCullough's Landscape & Nursery
Nick McCullough
This is an example of a traditional front yard landscaping in Columbus.
This is an example of a traditional front yard landscaping in Columbus.


 Allen Construction
The project included new landscape and hardscape to reflect a more formal garden setting.
Architect: The Warner Group.
Photographer: Kelly Teich
Inspiration for a large mediterranean full sun front yard stone formal garden in Santa Barbara.
Inspiration for a large mediterranean full sun front yard stone formal garden in Santa Barbara.
16