
Search results for "Boxwoods" in Home Design Ideas

 OSMOND DESIGNS
Family room mantle and bookcase from Osmond Designs.
Family room - large transitional open concept carpeted family room idea in Salt Lake City with white walls, a standard fireplace, a tile fireplace and a wall-mounted tv
Family room - large transitional open concept carpeted family room idea in Salt Lake City with white walls, a standard fireplace, a tile fireplace and a wall-mounted tv


 Katie Bassett Interiors
Mid-sized elegant open concept porcelain tile family room photo in Minneapolis with a standard fireplace
Find the right local pro for your project

 Ginkgo Leaf Studio
Looking down the front walk with Joe Pye 'Gateway' in the background.
Renn Kuhnen Photography
Photo of a large traditional drought-tolerant and full sun front yard walkway in Chicago for summer.
Photo of a large traditional drought-tolerant and full sun front yard walkway in Chicago for summer.


 WARD A LILE DESIGN
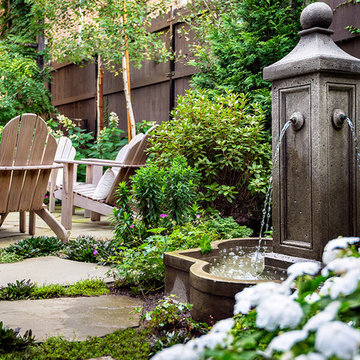
This is an example of a traditional courtyard water fountain landscape in Little Rock.

 Amber Freda Landscape Design
This rooftop garden on Manhattan's Upper East Side features an ipe pergola and fencing that provides both shade and privacy to a seating area. Plantings include spiral junipers and boxwoods in terra cotta and Corten steel planters. See more of our projects at www.amberfreda.com.


 Kimberly Mercurio Landscape Architecture
This Cape Cod cottage has Endless Summer Hydrangea and a perennial garden that borders the pea stone driveway. A custom pergola is surrounded by Butterfly Bush (Buddleia) and Privet. The entrance to the home has a fenced perennial garden that includes Boxwood, Japanese Holly, Coreopsis, Catmint, Gaura, and Vinca.


 Greenhaven Landscapes Inc.
Jennifer Hoxsie
Photo of a mid-sized traditional partial sun front yard landscaping in Chicago for summer.
Photo of a mid-sized traditional partial sun front yard landscaping in Chicago for summer.
 Ginkgo Leaf Studio
Inlaid bluestone steppers lead you from the patio into the lawn area.
Westhauser Photography
Design ideas for a mid-sized modern backyard landscaping in Milwaukee with a fire pit.
Design ideas for a mid-sized modern backyard landscaping in Milwaukee with a fire pit.

 Mur-Sol Builders Inc
Huge mediterranean beige two-story house exterior idea in Los Angeles with a tile roof

 User
The kitchen was completely gutted and transformed into an aesthetic, well functioning family space
Example of a huge mountain style l-shaped medium tone wood floor eat-in kitchen design in Sacramento with a farmhouse sink, flat-panel cabinets, gray cabinets, quartzite countertops, white backsplash, ceramic backsplash, stainless steel appliances and an island
Example of a huge mountain style l-shaped medium tone wood floor eat-in kitchen design in Sacramento with a farmhouse sink, flat-panel cabinets, gray cabinets, quartzite countertops, white backsplash, ceramic backsplash, stainless steel appliances and an island
 User
There was very little room left for our back garden border, as the client felt that he needed a large lawn for kids and views. We maximized the small space by using a formal planting of spherical English boxwood, bringing lots of quiet drama to a small area. Photos- Chris Jacobson, GardenArt Group


 R.Youngblood & Co.
Ryan Youngblood
Design ideas for a partial sun front yard stone landscaping in Detroit.
Design ideas for a partial sun front yard stone landscaping in Detroit.

 Greenwise Organic Lawn Care and Landscape Design
Custom ironwork and masonry create a welcoming entry for residents and guests.
Photo: Linda Oyama Bryan
Photo of a traditional front yard landscaping in Chicago.
Photo of a traditional front yard landscaping in Chicago.

 River Valley Landscapes
Blending contemporary forms and lush plantings, this Garden maximizes the sensory experience of the materials and planting from inside and outside the home. The garden occupies an interior courtyard framed by four interior walls. The home, designed by Architect Cliff May was built in 1948 and the following year was featured in House Beautiful Magazine. The clients list of needs and desires was brief. They wanted a space that would complement the mid century modern home and provide visual interest from inside the home. Some form of water was also requested. They had a budget of $30,000. In order to stay within their budget the clients performed the demolition of the old garden. The designer’s intent was to create a garden that would possess a clear sculptural quality and would be as visually striking from inside the home as it would be from inside the courtyard. The strategy behind the design was to use hardscape materials characterized by simple geometric forms and a planting palette that would emphasize form over color, and then to arrange the materials to achieve an interpretation of modern aesthetic.
The views from inside the homes three main living rooms present the garden as a graphic composition of space, hardscape materials and planting. Inside the courtyard the edges are defined by stone and planting. The floor is composed of rectangular slabs of Teakwood flagstone with a counterpoint of Mexican beach pebbles set within the joints and around the edges. Concrete along the edges of the Teakwood pads reduces migration of the modified stone and sand base. The contrast of the Mexican beach pebbles accentuates the pattern of the flagstone. The outside perimeter of the pebbles is contained with low profile edging. An existing catch drain was utilized for storm water runoff. A concrete block pier set on a concrete footing is covered with black stucco and provides a perch for a custom made copper bowl that circulates water into the L shaped water feature. The water features subterranean basin is constructed of pressure treated wood with a custom box liner insert. Since the Teakwood flagstone was unavailable as coping for the water feature, the designer chose Shawnee Buff stone to complement the Teakwood flagstone. The subtle sound of water spilling from the copper bowl and the reflective qualities of the water help to create an atmosphere of relaxation. The planting is composed of shades of green with white flowers in order to accentuate the graphic design. ‘Justin Brouwer’ Boxwood, ‘Sum and Substance’ Hosta, white Anemones, black bamboo and ornamental grasses contrast dramatically with the clean lines of the hardscape elements. The black bamboo is set in 30” diameter concrete containers to control the vigorous plant from spreading.
The construction of the interior courtyard space challenged the building team. They set up baffles between the front door and the door to the courtyard as well as temporary protection over the floor to allow the process to move forward without too much disturbance to the client’s lives. All of the materials were shuffled through the temporary portal.
The clients love the space and recently said that “the design is so well thought out and simple that they would never get tired of it.” The designs sculptural quality compliments the modern feel of the home and creates a sublime yet dramatic view from within the house or within the courtyard. The clients plan to purchase two black Bertoia Diamond chairs with red cushions which should perfectly integrate with the space.
124