
Search results for "Boxwoods" in Home Design Ideas

 a Blade of Grass
Boxwood hedging at the front of the house
Photo by Pete Cadieux
This is an example of a large coastal full sun front yard landscaping in Boston.
This is an example of a large coastal full sun front yard landscaping in Boston.

 BLUEWAGON LANDSCAPE & DESIGN INC
brick entry, English Boxwood, citrus, flowering pear
This is an example of a large farmhouse drought-tolerant and partial sun courtyard brick walkway in San Francisco for spring.
This is an example of a large farmhouse drought-tolerant and partial sun courtyard brick walkway in San Francisco for spring.


Find the right local pro for your project

 Garden Studio
www.nicholasgingold.com
Design ideas for a traditional backyard landscaping in Orange County.
Design ideas for a traditional backyard landscaping in Orange County.


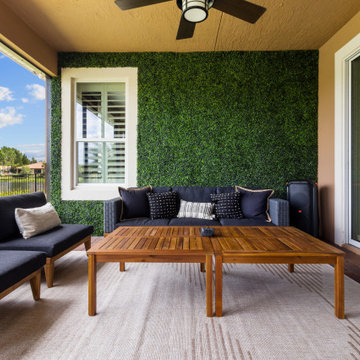
 Wynn Home Design
We wanted to bring the outdoors into the Lanai area and create a living environment that would promote opulence while enjoying or entertaining guests.

 Montecito Landscape
Gravel paths lead through formal rose gardens bordered by low boxwood hedges to potted citrus orchard. Photo by David Palermo Photography, Santa Barbara

 Cross River Design, Inc.
 / Jay Rosenblatt
Design ideas for a traditional landscaping in New York.
Design ideas for a traditional landscaping in New York.

 Hoffman Landscapes
Privacy screening for a property atop a hill on a small plot of land.
Design ideas for a small contemporary backyard landscaping in New York.
Design ideas for a small contemporary backyard landscaping in New York.

 Lanson B. Jones & Co, Inc.
English garden separates pool area from grand lawn.
Design ideas for a traditional landscaping in Houston.
Design ideas for a traditional landscaping in Houston.

 Christine Krause Design Studio
The owners of this charming in town home engaged Christine Krause Design Studio to solve the issue of a steep grade off of the back of their home that was the only access to the back yard and existing vegetable garden. The clients also wished to add additional outdoor living space for entertaining friends and family as well as enjoying summer evenings outdoors. The clients were keen to have a clean, symmetrical feel to the new space.
The construction included softening the grade, building a native stone retaining wall, adding a gentle sloping side area for access, and functional yet aesthetic steps that lead you out into the lawn and gardens. The material for the new steps is reclaimed granite. We constructed a lower level, curved retaining seat wall with a built in “table.”
The client is an avid gardener and has lovely, well-tended gardens. The client and I worked together to create a planting palette that reflected the existing textures and colors of the existing plant material.
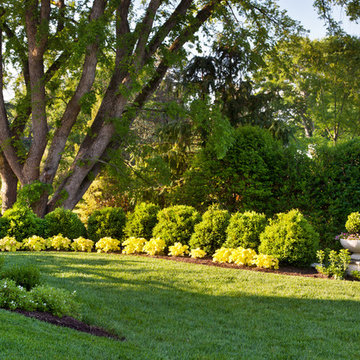


 June Scott Design
This is a modern take on a classic garden. The paving was designed with precision and then softened with lush planting. Two distinct spaces, a dining area and lounging spot, are delineated with herringbone pavers and linked by a flagstone walk. The walk takes the edge of the design’s geometry and avoids a sense of monotony that might result from repetition of the larger spaces’ paving pattern. Star jasmine and climbing roses soften the walls bordering the space, and citrus trees and herbs fill and spill over the planting beds. Photo by Martin Cox


 Culliton Quinn Landscape Architecture
entry gate into garden
This is an example of a traditional landscaping in Chicago.
This is an example of a traditional landscaping in Chicago.


 Glen Gate Company
Neatly pruned boxwood hedges set off a well raked gravel driveway and beautiful grass.
Photo of a mid-sized traditional full sun front yard gravel driveway in New York for summer.
Photo of a mid-sized traditional full sun front yard gravel driveway in New York for summer.
164