
Search results for "Boxwoods" in Home Design Ideas
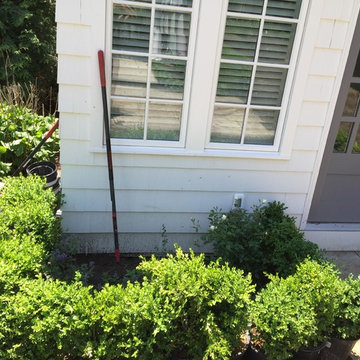


 Lyn's Design Style
Radion Photography
Large minimalist master carpeted and gray floor bedroom photo in Boise with gray walls
Large minimalist master carpeted and gray floor bedroom photo in Boise with gray walls

 Jill Davis Design
Design ideas for a mid-sized transitional full sun backyard brick formal garden in Chicago for winter.
Design ideas for a mid-sized transitional full sun backyard brick formal garden in Chicago for winter.
Find the right local pro for your project

 Dixon Designs, LLC
JE Evans Photography
Example of a transitional formal dark wood floor living room design in Columbus with purple walls, no fireplace and no tv
Example of a transitional formal dark wood floor living room design in Columbus with purple walls, no fireplace and no tv

 place architecture:design
Clean lines and a refined material palette transformed the Moss Hill House master bath into an open, light-filled space appropriate to its 1960 modern character.
Underlying the design is a thoughtful intent to maximize opportunities within the long narrow footprint. Minimizing project cost and disruption, fixture locations were generally maintained. All interior walls and existing soaking tub were removed, making room for a large walk-in shower. Large planes of glass provide definition and maintain desired openness, allowing daylight from clerestory windows to fill the space.
Light-toned finishes and large format tiles throughout offer an uncluttered vision. Polished marble “circles” provide textural contrast and small-scale detail, while an oak veneered vanity adds additional warmth.
In-floor radiant heat, reclaimed veneer, dimming controls, and ample daylighting are important sustainable features. This renovation converted a well-worn room into one with a modern functionality and a visual timelessness that will take it into the future.
Photographed by: place, inc

 HEDGE Garden Design & Nursery
Formal layered hedges | HEDGE Garden Design & Nursery
Design ideas for a mid-sized contemporary partial sun courtyard concrete paver formal garden in Wellington.
Design ideas for a mid-sized contemporary partial sun courtyard concrete paver formal garden in Wellington.

 Home & Garden Design, Atlanta - Danna Cain, ASLA
Fountain in front of bay window is welcoming focal point accented by boxwood cones. Golden acorus grass adds color and texture year round. Annual bed is planted in warm months with lantana which attracts butterflies & pollinators. Perennial black eyed susan adds extra color in late summer. Extra texture is added via autumn ferns hugging porch which is a shady spot. Photographer: Danna Cain, Home & Garden Design, Inc.

 Nilsen Landscape Design, LLC
A formal foundation planting includes Boxwood, Hydrangea, Holly and Rhododendron.
This is an example of a small traditional front yard landscaping in Boston.
This is an example of a small traditional front yard landscaping in Boston.

 Designing Eden llc
A fountain with flowers summer color and boxwood hedge in Fairfield County
Inspiration for a large contemporary landscaping in New York.
Inspiration for a large contemporary landscaping in New York.


 SCG Studio
Simple layered planting design with boxwood, upright hornbeams and dwarf wigela as a perimeter in front of a cedar fence.
This is an example of a mid-sized traditional full sun backyard landscaping in New York.
This is an example of a mid-sized traditional full sun backyard landscaping in New York.
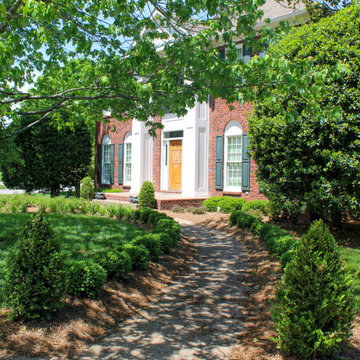
 Korfhage Garden Designs
Boxwood Lined Front Sidewalk
This is an example of a traditional landscaping in Nashville.
This is an example of a traditional landscaping in Nashville.

 Land Art Design
Miscanthus sinenesis in fall, boxwood.
This is an example of a contemporary landscaping in Chicago.
This is an example of a contemporary landscaping in Chicago.
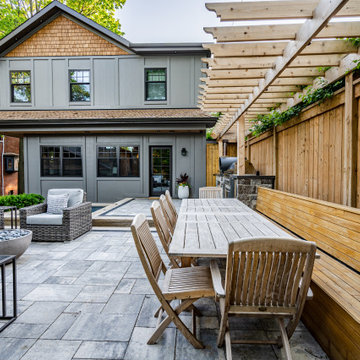
 Foch Family Landscape Architecture
This landscape of this transitional dwelling aims to compliment the architecture while providing an outdoor space for high end living and entertainment. The outdoor kitchen, hot tub, tiered gardens, living and dining areas as well as a formal lawn provide ample space for enjoyment year round.
Photographs courtesy of The Richards Group.


 Christine Krause Design Studio
The owners of this charming in town home engaged Christine Krause Design Studio to solve the issue of a steep grade off of the back of their home that was the only access to the back yard and existing vegetable garden. The clients also wished to add additional outdoor living space for entertaining friends and family as well as enjoying summer evenings outdoors. The clients were keen to have a clean, symmetrical feel to the new space.
The construction included softening the grade, building a native stone retaining wall, adding a gentle sloping side area for access, and functional yet aesthetic steps that lead you out into the lawn and gardens. The material for the new steps is reclaimed granite. We constructed a lower level, curved retaining seat wall with a built in “table.”
The client is an avid gardener and has lovely, well-tended gardens. The client and I worked together to create a planting palette that reflected the existing textures and colors of the existing plant material.

 Traut Landscape Studio
Patio - small contemporary backyard stone patio idea in Baltimore with no cover

 Mierop Design, FAPLD
Colorful front entry planting within large circular driveway bed within driveway. Large Haddonstone container raised on feet holds seasonal annual displays. Evergreen boxwood hedge defines the shape. Infill with catmint and daylily for long color interest.
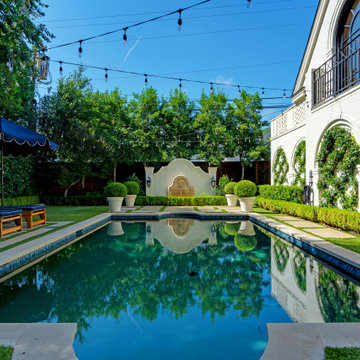

 Christine Darnell Gardens
The entrance to the side courtyard area is marked by a boxwood hedge. Shot just after planting.
Christine Darnell Gardens
Inspiration for a mid-sized traditional partial sun side yard stone outdoor basketball/tennis/multi-game court in New York for winter.
Inspiration for a mid-sized traditional partial sun side yard stone outdoor basketball/tennis/multi-game court in New York for winter.
162