
Search results for "Boxwoods" in Home Design Ideas

 place architecture:design
Clean lines and a refined material palette transformed the Moss Hill House master bath into an open, light-filled space appropriate to its 1960 modern character.
Underlying the design is a thoughtful intent to maximize opportunities within the long narrow footprint. Minimizing project cost and disruption, fixture locations were generally maintained. All interior walls and existing soaking tub were removed, making room for a large walk-in shower. Large planes of glass provide definition and maintain desired openness, allowing daylight from clerestory windows to fill the space.
Light-toned finishes and large format tiles throughout offer an uncluttered vision. Polished marble “circles” provide textural contrast and small-scale detail, while an oak veneered vanity adds additional warmth.
In-floor radiant heat, reclaimed veneer, dimming controls, and ample daylighting are important sustainable features. This renovation converted a well-worn room into one with a modern functionality and a visual timelessness that will take it into the future.
Photographed by: place, inc


Find the right local pro for your project

 a Blade of Grass
Photo by Pete Cadieux
This is an example of a mid-sized traditional partial sun courtyard brick driveway in Boston.
This is an example of a mid-sized traditional partial sun courtyard brick driveway in Boston.


 Patricia Benner Landscape Design
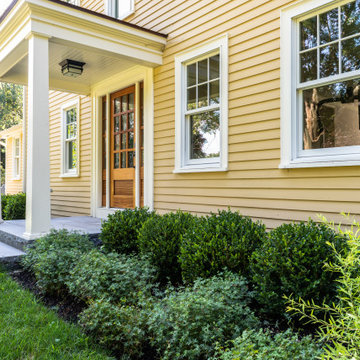
Elegant white two-story wood house exterior photo with a shingle roof

 Ambiance Garden Design, LLC
A flowering border lines the exterior of the boxwood parterre; roses grow inside, flanked by trim topiaries. Flowering pots are in each arch.
Design ideas for a mediterranean landscaping in Charlotte.
Design ideas for a mediterranean landscaping in Charlotte.


 Mierop Design, FAPLD
Elegant formal front entry with brick piers and decorative limestone finials. Privacy plantings include hydrangea, crepe myrtle and evergreen hollies, cypress and boxwood.

 My Landscape Guide
Firepower Nandina and Wintergem Korean Boxwood.
Elliott Hallum
Design ideas for a small traditional partial sun front yard landscaping in Nashville for winter.
Design ideas for a small traditional partial sun front yard landscaping in Nashville for winter.

 Janice Parker Landscape Architects
The westward steeply sloping site has been regraded and softened with gardens and rows of rounded boxwood.
Photo credit: Neil Landino
Inspiration for a large traditional full sun backyard concrete paver formal garden in New York for summer.
Inspiration for a large traditional full sun backyard concrete paver formal garden in New York for summer.

 Designing Eden llc
A planting under a deck consisting of a peastone patio, Vinca and Boxwood.
This is an example of a small traditional shade front yard stone landscaping in Bridgeport.
This is an example of a small traditional shade front yard stone landscaping in Bridgeport.


 LightScape Transformations
Doug & Jan Hansen selected LightScape Transformations to install integrated Infiniti 20 LED lighting fixtures to uplight their front Magnolia Tree. Photograph courtesy of Janie Jones Photography.


 a Blade of Grass
Courtyard and boxwood hedges.
Photo by Pete Cadieux
Inspiration for a large traditional full sun courtyard stone formal garden in Boston.
Inspiration for a large traditional full sun courtyard stone formal garden in Boston.


 Proscape LLC
This space was created by using a combination of soft curved lines- created with pavers, along with Boxwood's and Hydrangeas.
Example of a classic patio design in Detroit
Example of a classic patio design in Detroit


184