
Search results for "Boxwoods" in Home Design Ideas

 Robert Lawrence Designs
Outdoor UV rated Boxwood wall panels in an outdoor courtyard.
Inspiration for a mid-sized courtyard patio remodel in Dallas with no cover
Inspiration for a mid-sized courtyard patio remodel in Dallas with no cover
 Boxwood Avenue
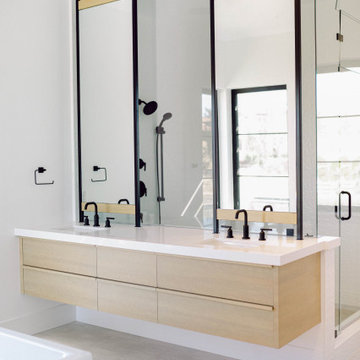
Floating oak vanity with quartz countertop and suspended mirrors! A beautiful modern spa like master bathroom by Boxwood Avenue.
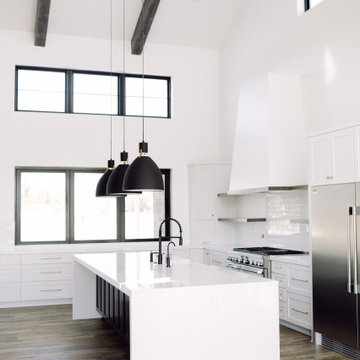
Kitchen - large contemporary vinyl floor kitchen idea in Other with a farmhouse sink, shaker cabinets, white cabinets, quartz countertops, white backsplash, an island and white countertops
Kitchen - large contemporary vinyl floor kitchen idea in Other with a farmhouse sink, shaker cabinets, white cabinets, quartz countertops, white backsplash, an island and white countertops
 Boxwood Avenue
Floating oak vanity with quartz countertop and suspended mirrors! A beautiful modern spa like master bathroom by Boxwood Avenue.
Bathroom - large contemporary ceramic tile and double-sink bathroom idea in Other with furniture-like cabinets, light wood cabinets, quartz countertops and white countertops
Bathroom - large contemporary ceramic tile and double-sink bathroom idea in Other with furniture-like cabinets, light wood cabinets, quartz countertops and white countertops
Find the right local pro for your project

 Boxwood Avenue
This beautiful custom home built by Bowlin Built and designed by Boxwood Avenue in the Reno Tahoe area features creamy walls painted with Benjamin Moore's Swiss Coffee and white oak floating shelves with lovely details throughout! The cement fireplace and European oak flooring complement the beautiful light fixtures and French green front door!
 The Easy Gardener

Backyard used to its full potential. Created large entertaining area by pushing pool to one side of the yard. Softened the chain link fence by adding artificial Boxwood on both sides. Photo Credit: Deborah Olson
 Revolutionary Gardens
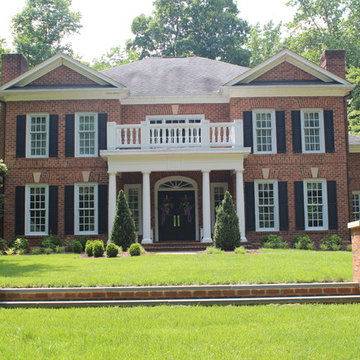
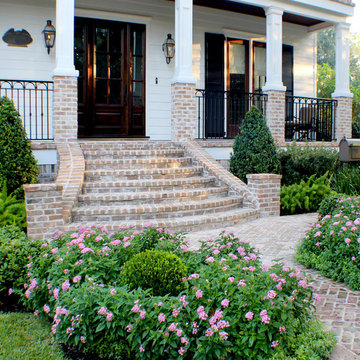
Georgian architecture means loads of symmetry. While I love asymmetry, I love doing what's right for the property even more. Larger elements (brickwork, large crape myrtles and boxwood) are all the same to either side of that imaginary centerline connecting the camera in this shot with the front door
 Greenline Landscaping LLC
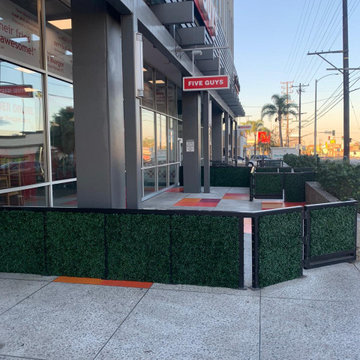
artificial boxwood panels over a wood backing to cover metal rails to create privacy
Modern exterior home idea in San Diego
Modern exterior home idea in San Diego
 Lucia Landscaping Inc.
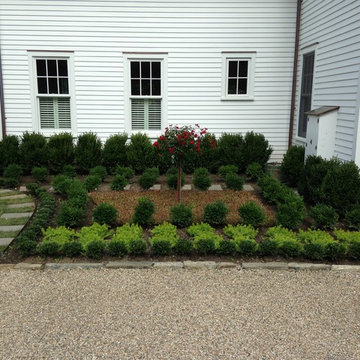
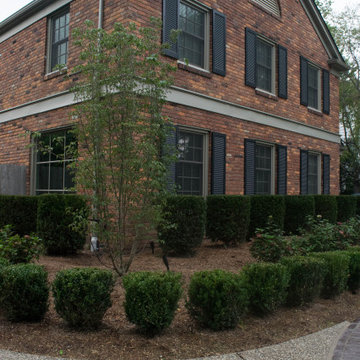
Full simple yet beautiful landscape of front yard with boxwoods and yews. Aggregate driveway.
Exterior home photo in Detroit
Exterior home photo in Detroit
 DLTC Landscape Contractors
This is an example of a large traditional partial sun front yard stone landscaping in New York.

 Design Farm Group
Meeka Van der Wal, Matt Wissell
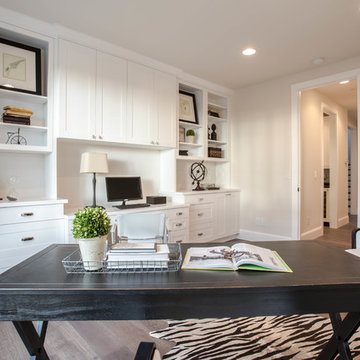

This is an example of a farmhouse front yard driveway in New York.
This is an example of a farmhouse front yard driveway in New York.

 Cross River Design, Inc.
Cross River Design
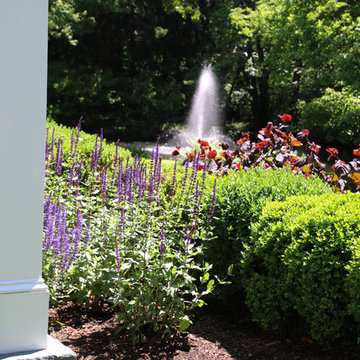

Design ideas for a coastal water fountain landscape in New York.
Design ideas for a coastal water fountain landscape in New York.

 Western DuPage Landscaping, Inc.
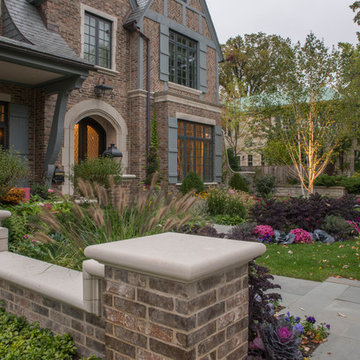
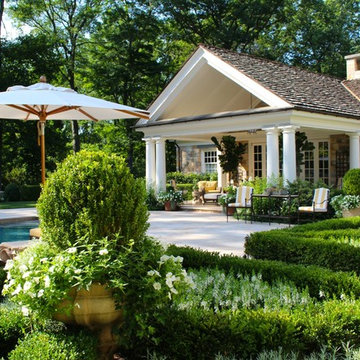
The goal of this project was to provide a lush and vast garden for the new owners of this recently remodeled brick Georgian. Located in Wheaton this acre plus property is surrounded by beautiful Oaks.
Preserving the Oaks became a particular challenge with the ample front walk and generous entertaining spaces the client desired. Under most of the Oaks the turf was in very poor condition, and most of the property was covered with undesirable overgrown underbrush such as Garlic Mustard weed and Buckthorn.
With a recently completed addition, the garages were pushed farther from the front door leaving a large distance between the drive and entry to the home. This prompted the addition of a secondary door off the kitchen. A meandering walk curves past the secondary entry and leads guests through the front garden to the main entry. Off the secondary door a “kitchen patio” complete with a custom gate and Green Mountain Boxwood hedge give the clients a quaint space to enjoy a morning cup of joe.
Stepping stone pathways lead around the home and weave through multiple pocket gardens within the vast backyard. The paths extend deep into the property leading to individual and unique gardens with a variety of plantings that are tied together with rustic stonewalls and sinuous turf areas.

Closer to the home a large paver patio opens up to the backyard gardens. New stoops were constructed and existing stoops were covered in bluestone and mortared stonewalls were added, complimenting the classic Georgian architecture.
The completed project accomplished all the goals of creating a lush and vast garden that fit the remodeled home and lifestyle of its new owners. Through careful planning, all mature Oaks were preserved, undesirables removed and numerous new plantings along with detailed stonework helped to define the new landscape.
 MJ McCabe-Garden Design
M J McCabe-Garden Design

This is an example of a mid-sized coastal front yard gravel landscaping in Bridgeport.
This is an example of a mid-sized coastal front yard gravel landscaping in Bridgeport.
 Amy Martin Landscape Design
The Limelight Tree Hydrangeas and Boxwood offer a fresh welcome, while the Miscanthus grasses add a casual touch.
Design ideas for a large coastal partial sun backyard landscaping in Boston for summer.
Design ideas for a large coastal partial sun backyard landscaping in Boston for summer.
 Western DuPage Landscaping, Inc.

This partially wooded, acre and a half lot in West Dundee presented many challenges.
The clients began working with a Landscape Architect in the early spring, but after not getting the innovative ideas they were seeking, the home builder and Architect suggested the client contact our landscape design/build firm. We immediately hit it off with the charismatic clients. They had a tall order for us: complete the design and implement the construction within a three month period. For many projects this would be a reasonable time frame. However construction delays and the coordination of multiple trades left a very short window to complete the work.
Beyond the tight time frame the site required specific care in preserving the many mature surrounding trees, as well as addressing a vast grade change. Over fifteen feet of grade change occurs from one end of this woodland property to the other.
All of these constraints proved to be an enormous challenge as we worked to include and coordinate the following elements: the drive layout, a dramatic front entry, various gardens, landscape lighting, irrigation, and a plan for a backyard pool and entertainment space that already had been started without a clear plan.
Fortunately, the client loved our design ideas and attention to detail and we were able to mobilize and begin construction. With the seamless coordination between our firm and the builder we implemented all the elements of this grand project. In total eight different crews and five separate trades worked together to complete the landscape.
The completed project resulted in a rewarding experience for our firm, the builder and architect, as well as the client. Together we were able to create and construct a perfect oasis for the client that suited the beautiful property and the architecture of this dream home.

33