
Search results for "Boxwoods" in Home Design Ideas

 Western DuPage Landscaping, Inc.

This is an example of a traditional full sun front yard brick landscaping in Chicago for summer.
 Virgin Landscape LLC

English garden design with stacked stone wall, stone pathways, formal hedges, roses, hydrangeas, evergreens and lighting.
This is an example of a large traditional full sun backyard gravel landscaping in Columbus.
This is an example of a large traditional full sun backyard gravel landscaping in Columbus.
Find the right local pro for your project

 Van Zelst Inc
The geometric lines of the home and formal gardens are repeated rhythmically throughout the landscape. Bluestone steps, supported by fieldstone slabs, mirror the angles and proportions of the home's architecture, and create a continuous line with a fieldstone wall and hedge made of boxwood shrubs.
In this setting, (bluestone/)natural stone steps and a natural rock wall allow the garden design to maximize the existing contours of the landscape. Leading from the home and outdoor dining room to the pool and entertaining areas, these broad, low exterior bluestone/stone steps are easily navigated and don't require a railing.
The effect is a bluestone stairway that feels modern and elegant, and reflects the formal garden style seen throughout the landscape. Photo by Linda Oyama Bryan
 Owen Landscape Architect

The east side of the yard features a raised trough planter against the architectural screen, and wrapping around the corner of the deck. This helps to envelope the outdoor living furniture; along with the overhead pergola this creates a sense of containment.
Photo credit: Tracy Granger
 Lanson B. Jones & Co, Inc.
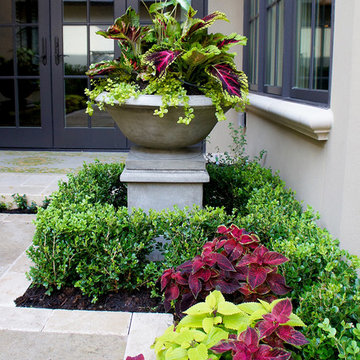
Two cement planters mirror one another at the garden's entrance and is filled with Caladiums, Coleus, and Creeping Jenny. Trimmed boxwood hedges frame the pedestal.
 Kimberly Mercurio Landscape Architecture


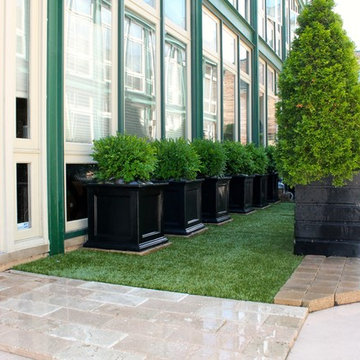
This Cape Cod cottage has Endless Summer Hydrangea and a perennial garden that borders the pea stone driveway. A custom pergola is surrounded by Butterfly Bush (Buddleia) and Privet. The entrance to the home has a fenced perennial garden that includes Boxwood, Japanese Holly, Coreopsis, Catmint, Gaura, and Vinca.



 Vani Sayeed Studios
Interior Design: Vani Sayeed Studios
Photo Credits: Jared Kuzia
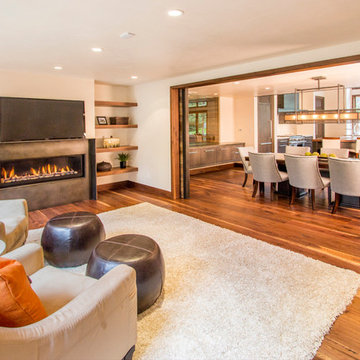
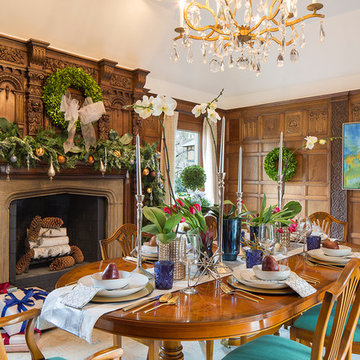
This wood paneled room is a distinct space in an otherwise modern house. I added rose gold, bronze, decayed silver and mercury glass to contrast and stand out against the dark wood. Wrapped presents and ribbons in colors that coordinate the table dressing look beautiful against the warm wood backdrop. A nice mix of holiday greens brings the outside in, uplifting a heavy space in a refreshing way.
 Boxwood Avenue
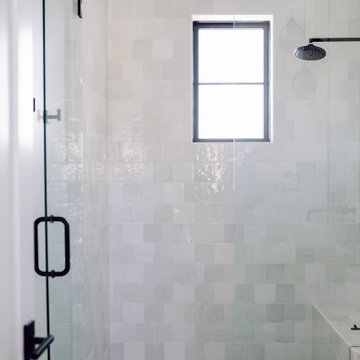
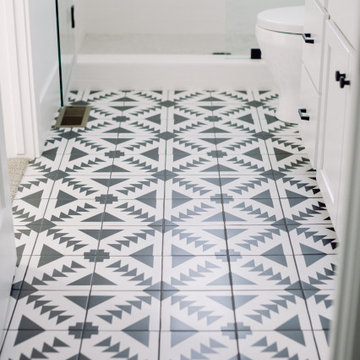
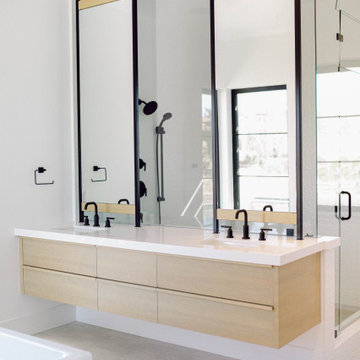
Cloe tile by Bedrosians in a beautiful shower with white walls - a modern farmhouse bathroom!
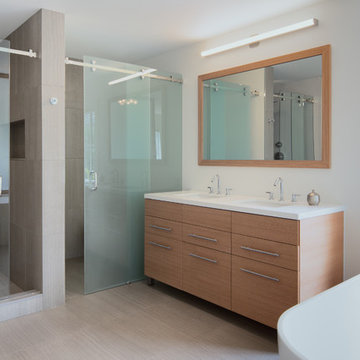
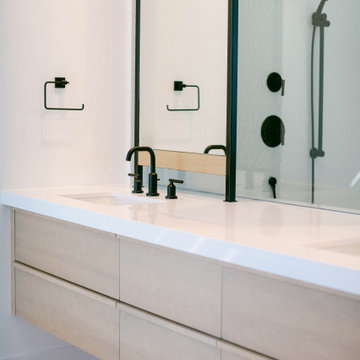
Bathroom - large contemporary ceramic tile and double-sink bathroom idea in Other with furniture-like cabinets, light wood cabinets, quartz countertops and white countertops
Bathroom - large contemporary ceramic tile and double-sink bathroom idea in Other with furniture-like cabinets, light wood cabinets, quartz countertops and white countertops

 Boxwood Cabinetry & Design
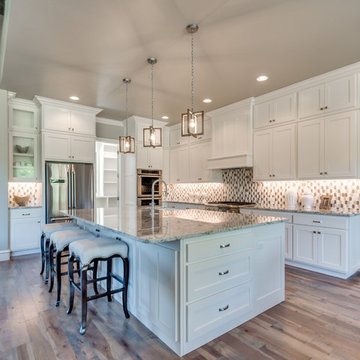
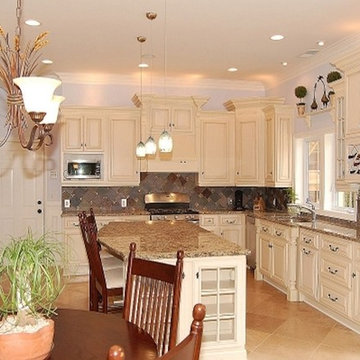
Mid-sized transitional l-shaped travertine floor eat-in kitchen photo in Salt Lake City with a double-bowl sink, stainless steel appliances, raised-panel cabinets, an island, distressed cabinets, granite countertops, multicolored backsplash and stone tile backsplash

 Boxwood Avenue
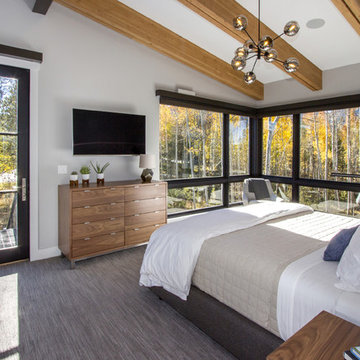
This beautiful modern farmhouse new build in Reno, Nevada features a gorgeous steel pivot door, black and white color palette, with an open kitchen and beams. You'll love the custom white oak vanity paired with minimal tile for an open and airy transitional design.

 Boxwood Avenue
This beautiful modern farmhouse new build in Reno, Nevada features a gorgeous steel pivot door, black and white color palette, with an open kitchen and beams. You'll love the custom white oak vanity paired with minimal tile for an open and airy transitional design.
 Boxwood Avenue
This beautiful modern farmhouse new build in Reno, Nevada features a gorgeous steel pivot door, black and white color palette, with an open kitchen and beams. You'll love the custom white oak vanity paired with minimal tile for an open and airy transitional design.
35