
Search results for "Boxwoods" in Home Design Ideas
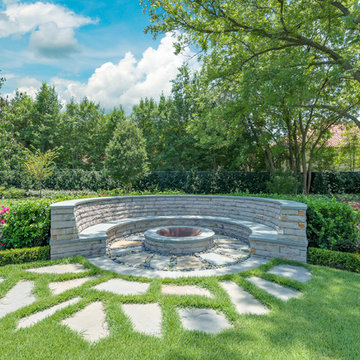
 Harold Leidner Landscape Architects
This spectacular French estate and gardens is located in the prestigious Preston Hollow neighborhood of Dallas, Texas. The dramatic architecture is surrounded by expansive grounds and lushly planted gardens. The property features a grand entrance and decorative gates, a private lake, luxury pool with glass tile finish, tennis routs, bocce court, putting green, walking paths and fire pit.

 Garden Connections Inc

Corner balcony SkyGarden™, view west showing The Bridge threshold and the hardwood decking area for lounge chair. Area in middle with fixed in place cobble rock panels, globe boxwood plant forms and circular stepping pads is design for Kyoto style stone lantern with low voltage LED light.
Edge of Limestone deck for dining area in foreground.
Photo: © Frederick Hann, CSLA
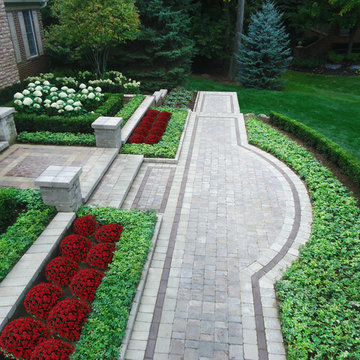
 Executive Landscape
This is an example of a large traditional partial sun front yard brick driveway in Detroit for spring.
Find the right local pro for your project

 Dargan Landscape Architects
Dargan Landscape Architects
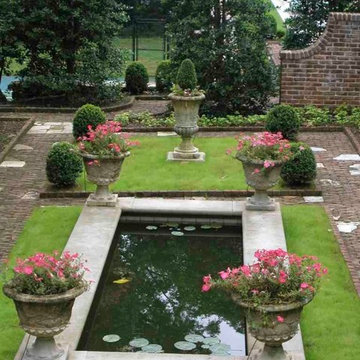
Photo of a mid-sized traditional partial sun courtyard brick outdoor basketball/tennis/multi-game court in Other.
Photo of a mid-sized traditional partial sun courtyard brick outdoor basketball/tennis/multi-game court in Other.

 Terra Design
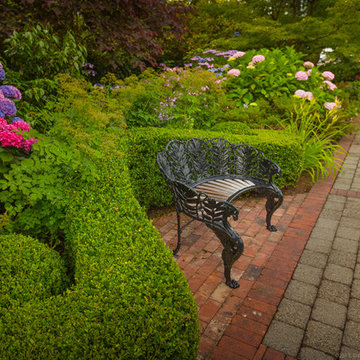
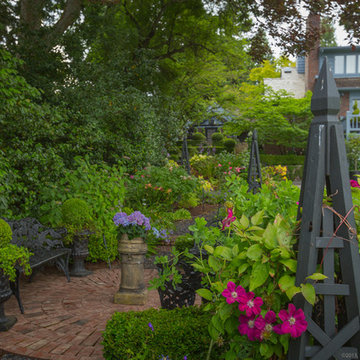
Cast iron bench on brick patio with clipped boxwood hedge. Lush plantings of Hydrangea & Astilbe fill the borders.
Photo by David E. Perry
Inspiration for a large traditional backyard brick formal garden in Seattle.
Inspiration for a large traditional backyard brick formal garden in Seattle.
 User
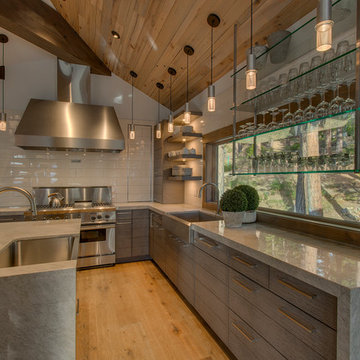
UserThe kitchen was completely gutted and transformed into an aesthetic, well functioning family space
Example of a huge mountain style l-shaped medium tone wood floor eat-in kitchen design in Sacramento with a farmhouse sink, flat-panel cabinets, gray cabinets, quartzite countertops, white backsplash, ceramic backsplash, stainless steel appliances and an island
Example of a huge mountain style l-shaped medium tone wood floor eat-in kitchen design in Sacramento with a farmhouse sink, flat-panel cabinets, gray cabinets, quartzite countertops, white backsplash, ceramic backsplash, stainless steel appliances and an island
 Terra Design
Circular brick patio edged with boxwood hedge. Clematis climb obelisks painted black.
Photo by David E. Perry

Photo of a large traditional backyard brick formal garden in Seattle.
Photo of a large traditional backyard brick formal garden in Seattle.

 Greenleaf Services, Inc.

This is an example of a large contemporary full sun backyard stone landscaping in Other with a fire pit.
 Ideal Cabinetry Design
RVP Photography
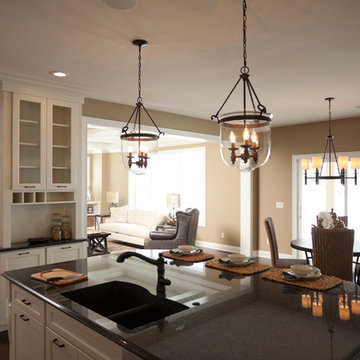
Eat-in kitchen - mid-sized traditional l-shaped dark wood floor eat-in kitchen idea in Cincinnati with an undermount sink, shaker cabinets, white cabinets, granite countertops, beige backsplash, stone tile backsplash and stainless steel appliances
Eat-in kitchen - mid-sized traditional l-shaped dark wood floor eat-in kitchen idea in Cincinnati with an undermount sink, shaker cabinets, white cabinets, granite countertops, beige backsplash, stone tile backsplash and stainless steel appliances
 Arbordale Landscaping Ltd
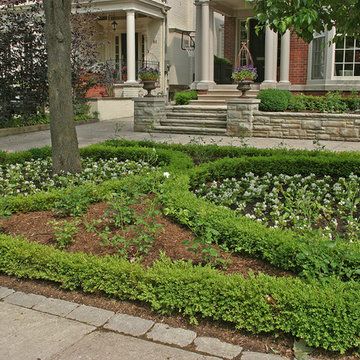
Front planting bed has a Boxwood hedge surround with Boxwood hedge circles on the interior. Front garden was left open because the home owner loves to tend to her roses and annual plantings. Purple Beech hedge lines the far side of the driveway.
 Amy Martin Landscape Design
Location: Hingham, MA, USA

This newly constructed home in Hingham, MA was designed to openly embrace the seashore landscape surrounding it. The front entrance has a relaxed elegance with a classic plant theme of boxwood, hydrangea and grasses. The back opens to beautiful views of the harbor, with a terraced patio running the length of the house. The infinity pool blends seamlessly with the water landscape and splashes over the wall into the weir below. Planting beds break up the expanse of paving and soften the outdoor living spaces. The sculpture, made by a personal friend of the family, creates a stunning focal point with the open sky and sea behind.
One side of the property was densely planted with large Spruce, Juniper and Birch on top of a 7' berm to provide instant privacy. Hokonechloa grass weaves its way around Annabelle Hydrangeas and Flower Carpet Roses. The other side had an existing stone stairway which was enhanced with a grove of Birch, hydrangea and Hakone grass. The Limelight Tree Hydrangeas and Boxwood offer a fresh welcome, while the Miscanthus grasses add a casual touch. The Stone wall and patio create a resting spot between rounds of tennis. The granite steps in the lawn allow for a comfortable transition up a steeper slope.
 Creative Landscapes Detroit LLC
Ground cover by other
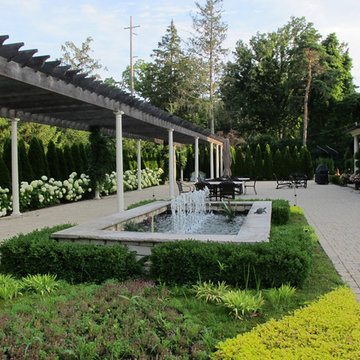
Design ideas for a huge traditional partial sun backyard brick landscaping in Detroit for summer.
Design ideas for a huge traditional partial sun backyard brick landscaping in Detroit for summer.
 Landscape Workshop
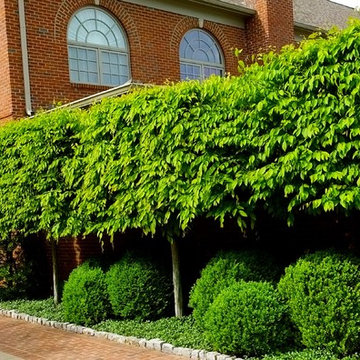
American Hornbeam tree hedge with Boxwood groupings & Vinca below. Limestone cobble bed edge.
This is an example of a traditional landscaping in Louisville.
This is an example of a traditional landscaping in Louisville.
 Western DuPage Landscaping, Inc.
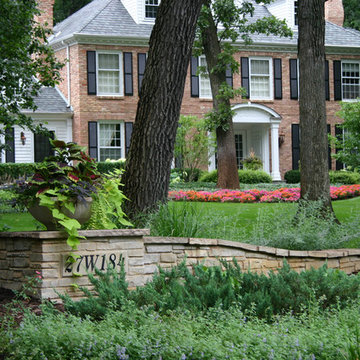
The goal of this project was to provide a lush and vast garden for the new owners of this recently remodeled brick Georgian. Located in Wheaton this acre plus property is surrounded by beautiful Oaks.
Preserving the Oaks became a particular challenge with the ample front walk and generous entertaining spaces the client desired. Under most of the Oaks the turf was in very poor condition, and most of the property was covered with undesirable overgrown underbrush such as Garlic Mustard weed and Buckthorn.
With a recently completed addition, the garages were pushed farther from the front door leaving a large distance between the drive and entry to the home. This prompted the addition of a secondary door off the kitchen. A meandering walk curves past the secondary entry and leads guests through the front garden to the main entry. Off the secondary door a “kitchen patio” complete with a custom gate and Green Mountain Boxwood hedge give the clients a quaint space to enjoy a morning cup of joe.
Stepping stone pathways lead around the home and weave through multiple pocket gardens within the vast backyard. The paths extend deep into the property leading to individual and unique gardens with a variety of plantings that are tied together with rustic stonewalls and sinuous turf areas.
Closer to the home a large paver patio opens up to the backyard gardens. New stoops were constructed and existing stoops were covered in bluestone and mortared stonewalls were added, complimenting the classic Georgian architecture.
The completed project accomplished all the goals of creating a lush and vast garden that fit the remodeled home and lifestyle of its new owners. Through careful planning, all mature Oaks were preserved, undesirables removed and numerous new plantings along with detailed stonework helped to define the new landscape.
 Zaremba & Company

Rows of globe boxwood and masses of creeping thyme and sedge grass run parallel to the street and highlight the front façade of the house.
A retaining wall of Corten steel slices through the vegetation to create a striking juxtaposition of textures as well as a clear delineation between public and private space.
Concrete steps lead up to and through the wall, their cantilevered construction making them appear to float atop the landscape.
Photo by George Dzahristos.
 Beds and Borders Landscape Design

Design ideas for a mid-sized traditional shade front yard concrete paver driveway in Minneapolis.
 Saniee Architects, LLC
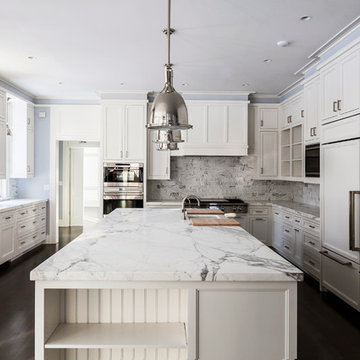
Kitchen with statuary marble countertops and a porcelain farm sink.
Photo by Neil Landino
Kitchen - country kitchen idea in New York
Kitchen - country kitchen idea in New York
58