
Search results for "Boxwoods" in Home Design Ideas
 AD Design Inc
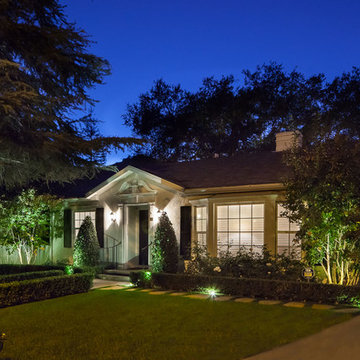
Inspiration for a mid-sized timeless white one-story mixed siding exterior home remodel in Los Angeles with a shingle roof
 Saniee Architects, LLC
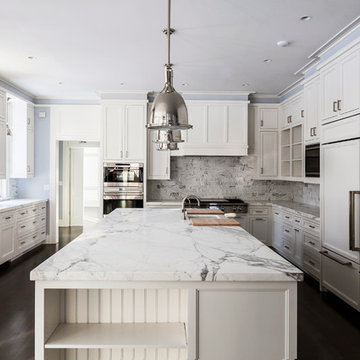
Kitchen with statuary marble countertops and a porcelain farm sink.
Photo by Neil Landino
Kitchen - country kitchen idea in New York
Kitchen - country kitchen idea in New York
 Amber Freda Garden Design
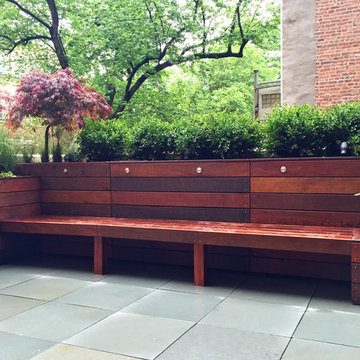
This Upper West Side, NYC rooftop terrace features wood planter boxes and a built-in bench on top of a bluestone patio. The bench features built-in lighting. Plantings include boxwoods, a red Japanese weeping maple, maiden grasses, and a hydrangea. See more of our projects at www.amberfreda.com.
Find the right local pro for your project
 Texas Garden Services
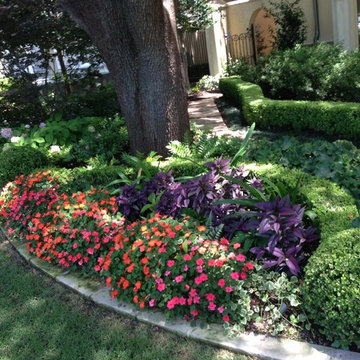
This is an example of a traditional partial sun front yard stone landscaping in Dallas.
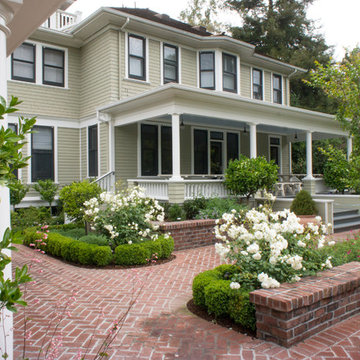
 Hoi Ning Wong
Design: Debby Ruskin, Ruskin Gardens Co.
Photo: Hoi Ning Wong © 2014 Houzz
This is an example of a traditional landscaping in San Francisco.
This is an example of a traditional landscaping in San Francisco.

 Viator & Associates Inc
Photo of a large transitional partial sun backyard stone landscaping in New Orleans for summer.
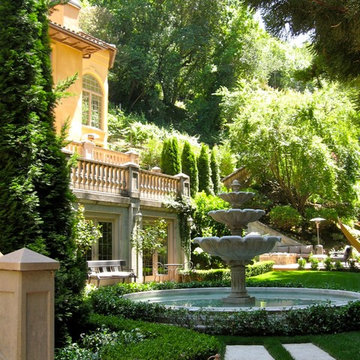
 Green Environment Landscape, Inc.
Formal garden for front entry, low water lawn, part shade garden, in the Italianate villa style. Creating best use of usable space and an expansive feeling though the area is not large. Separation of public entry versus private family garden areas.

 LaurelRock
This was a creative collaboration with ROBIN KRAMER GARDEN DESIGN (their design combined with LaurelRock's plant installation and pruning).
We used proper pruning techniques to square the hornbeam, green velvet, and 'Dee Runk' boxwood hedges, along with the pleaching of the linden trees.
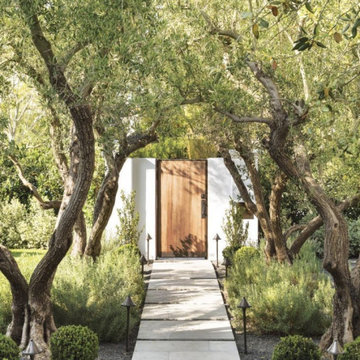

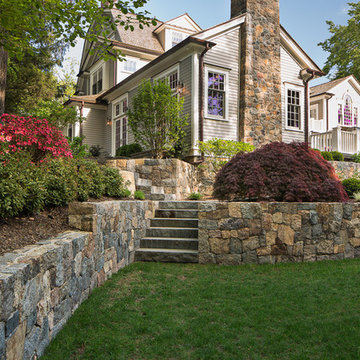

 Cording Landscape Design
Alan & Linda Detrick Photography LLC
Photo of a traditional landscaping in New York.
Photo of a traditional landscaping in New York.

 Matthew Murrey Design
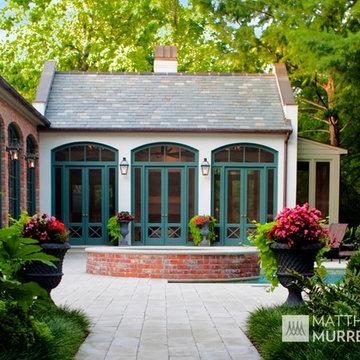
Inspired by the Louisiana architecture of A. Hays Town, this project replicates a Louisiana courtyard in the midst of this creekside estate. A pool is the centerpiece of the design, and is anchored by an antique brick clad spa. The spa, strategically placed on the home's main axis, was specifically purposed to replicate a courtyard fountain.
The vegetation includes a mixture of trimmed boxwood hedges, ferns, and azaleas, as well as a variety of other broad leafed plants. The potted plants add seasonal interest and year-round decor.
This project also features the best in outdoor living. A copper screened cabana house includes an outdoor kitchen, fireplace, and temperature controls for year round comfort. There is an outdoor firepit and seating area, sheltered by a vine covered trellis.

 River Valley Landscapes
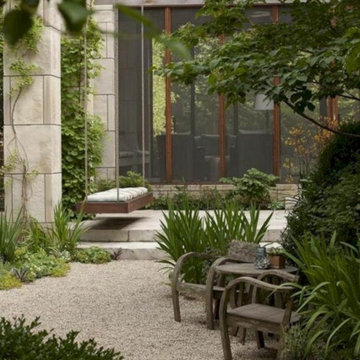
Blending contemporary forms and lush plantings, this Garden maximizes the sensory experience of the materials and planting from inside and outside the home. The garden occupies an interior courtyard framed by four interior walls. The home, designed by Architect Cliff May was built in 1948 and the following year was featured in House Beautiful Magazine. The clients list of needs and desires was brief. They wanted a space that would complement the mid century modern home and provide visual interest from inside the home. Some form of water was also requested. They had a budget of $30,000. In order to stay within their budget the clients performed the demolition of the old garden. The designer’s intent was to create a garden that would possess a clear sculptural quality and would be as visually striking from inside the home as it would be from inside the courtyard. The strategy behind the design was to use hardscape materials characterized by simple geometric forms and a planting palette that would emphasize form over color, and then to arrange the materials to achieve an interpretation of modern aesthetic.
The views from inside the homes three main living rooms present the garden as a graphic composition of space, hardscape materials and planting. Inside the courtyard the edges are defined by stone and planting. The floor is composed of rectangular slabs of Teakwood flagstone with a counterpoint of Mexican beach pebbles set within the joints and around the edges. Concrete along the edges of the Teakwood pads reduces migration of the modified stone and sand base. The contrast of the Mexican beach pebbles accentuates the pattern of the flagstone. The outside perimeter of the pebbles is contained with low profile edging. An existing catch drain was utilized for storm water runoff. A concrete block pier set on a concrete footing is covered with black stucco and provides a perch for a custom made copper bowl that circulates water into the L shaped water feature. The water features subterranean basin is constructed of pressure treated wood with a custom box liner insert. Since the Teakwood flagstone was unavailable as coping for the water feature, the designer chose Shawnee Buff stone to complement the Teakwood flagstone. The subtle sound of water spilling from the copper bowl and the reflective qualities of the water help to create an atmosphere of relaxation. The planting is composed of shades of green with white flowers in order to accentuate the graphic design. ‘Justin Brouwer’ Boxwood, ‘Sum and Substance’ Hosta, white Anemones, black bamboo and ornamental grasses contrast dramatically with the clean lines of the hardscape elements. The black bamboo is set in 30” diameter concrete containers to control the vigorous plant from spreading.
The construction of the interior courtyard space challenged the building team. They set up baffles between the front door and the door to the courtyard as well as temporary protection over the floor to allow the process to move forward without too much disturbance to the client’s lives. All of the materials were shuffled through the temporary portal.
The clients love the space and recently said that “the design is so well thought out and simple that they would never get tired of it.” The designs sculptural quality compliments the modern feel of the home and creates a sublime yet dramatic view from within the house or within the courtyard. The clients plan to purchase two black Bertoia Diamond chairs with red cushions which should perfectly integrate with the space.
 Amy Martin Landscape Design
Location: Hingham, MA, United States
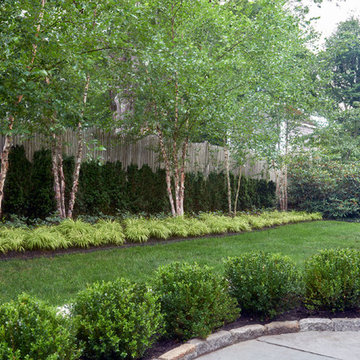
The classic patio off the back of the house is surrounded by clean lines of Yew hedges, Birches and Boxwoods, with waves of Hellebore and Japanese Forest Grass in the foreground.
 Fernhill Landscapes
Doug Myers
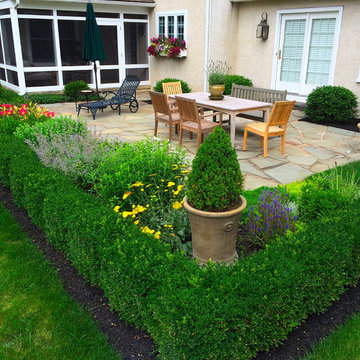
This is an example of a small traditional full sun backyard stone landscaping in Philadelphia.
This is an example of a small traditional full sun backyard stone landscaping in Philadelphia.
 Smalls Landscaping
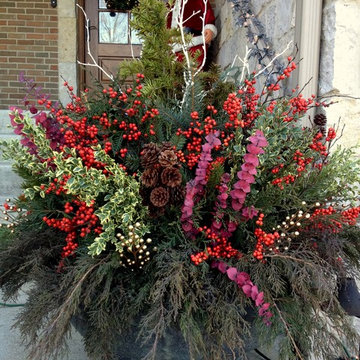
Everything is natural. In this container there mixed greens of Juniper, Arborvitae, Spruce, Variegated Boxwood, Yew, and also Winter Berries, Eucalyptus, White Birch tips, and pine cone clusters.
 DDLA Design Landscape Architecture
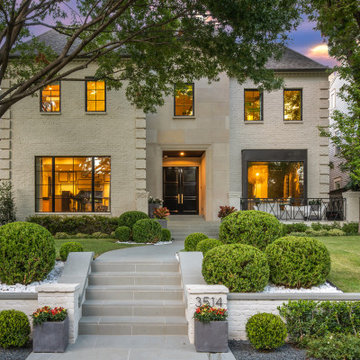
This new residence was completed in 2019 features a modern style, luxury pool & spa along with an inviting outdoor living area. The front walk is enhanced by specimen globe boxwoods and lush landscaping along with a front porch seating area. The rear patio is covered by a louvered shade structure over an inviting outdoor living, kitchen and dining area. The pool and spa feature a modern look and fountain feature wall. The rear lawn is open to provide a play area for the kids and pets along with a generous driveway that allows for pickle ball and basketball.
 Summerland Homes & Gardens
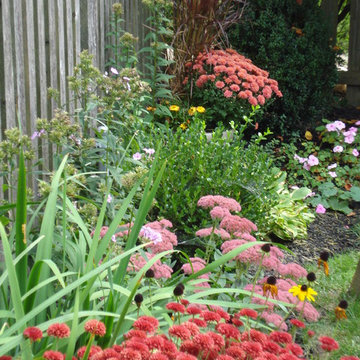
A perennial garden in late summer/early fall. Colorful mums, sedum and annuals shine as phlox and black eyed susans fade. Hostas, boxwood and irises also fill the space.
 DDLA Design Landscape Architecture
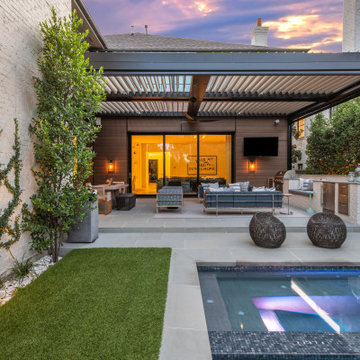
This new residence was completed in 2019 features a modern style, luxury pool & spa along with an inviting outdoor living area. The front walk is enhanced by specimen globe boxwoods and lush landscaping along with a front porch seating area. The rear patio is covered by a louvered shade structure over an inviting outdoor living, kitchen and dining area. The pool and spa feature a modern look and fountain feature wall. The rear lawn is open to provide a play area for the kids and pets along with a generous driveway that allows for pickle ball and basketball.
59