
Search results for "Boxwoods" in Home Design Ideas

 Arrow. Land + Structures
--Historic / National Landmark
--House designed by prominent architect Frederick R. Schock, 1924
--Grounds designed and constructed by: Arrow. Land + Structures in Spring/Summer of 2017
--Photography: Marco Romani, RLA State Licensed Landscape Architect
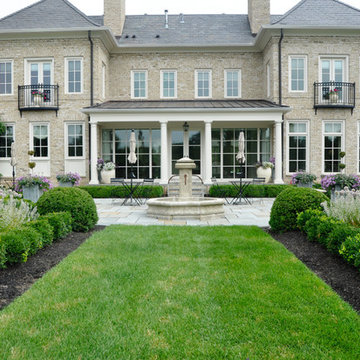
 McCullough's Landscape & Nursery
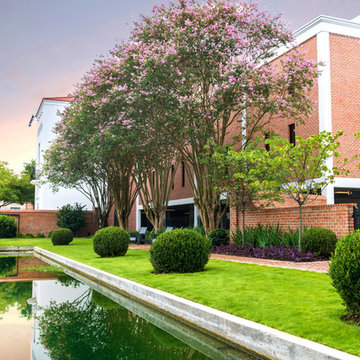
The back garden is grounded with multiple seating and entertaining areas, enclosed with large perennial beds featuring shades of purples. Each turn around the garden, high lights a different vista or focal point. From the golf course in the distance, water features or bountiful blooms.
Nick McCullough
 Amy Martin Landscape Design
Location: Cohasset, MA, USA

When my clients purchased this historic house, they saw that this garden held great potential, even though the property had been somewhat neglected. They wanted the new landscape to evoke the feeling of an Olde Maine house that time had forgotten. Sitting on the front veranda in the shade of the treasured Horse Chestnut and Maple trees that flank each side of the house, we explored the possibilities together.
The front yard sloped a bit too much for comfort, so we determined that building a stone wall in the middle would create a terrace, making both parts of the lawn more usable. Visions of parties and children's weddings came to mind. We put a set of elegant arching steps in the middle, leading down to the sunken garden.
Large, mature Rhododendrons were planted at the base of the Horse Chestnut and Maple trees just off the front veranda. Boxwoods undulate beneath the trees with Vinca as a ground cover.
Ticonderoga stone was used for the walls and steps, which was the closest match to the existing stone foundation. The exquisite masonry by Doug Brooks Masonry makes this staircase as elegant as a tiered wedding cake.
Find the right local pro for your project
 Jamie Merida Interiors
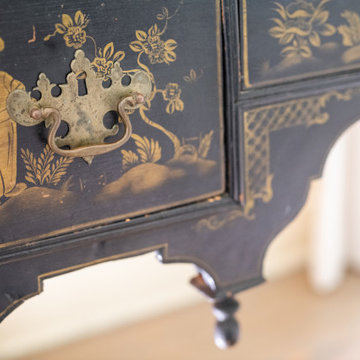
18th Century English black lacquered low boy in dining room.
Elegant dining room photo in Baltimore with beige walls
Elegant dining room photo in Baltimore with beige walls
 Granite State Cabinetry
Photos: Jackie Friberg
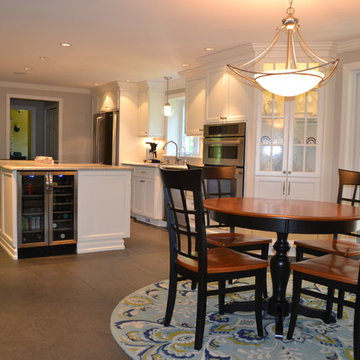
Inspiration for a large transitional single-wall porcelain tile eat-in kitchen remodel in Boston with an undermount sink, recessed-panel cabinets, white cabinets, granite countertops, white backsplash, mosaic tile backsplash, stainless steel appliances and an island
Inspiration for a large transitional single-wall porcelain tile eat-in kitchen remodel in Boston with an undermount sink, recessed-panel cabinets, white cabinets, granite countertops, white backsplash, mosaic tile backsplash, stainless steel appliances and an island

 Amy Martin Landscape Design
Location: Hingham, MA, USA
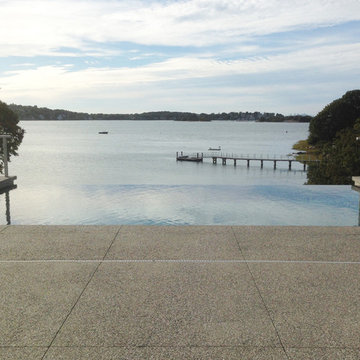
This newly constructed home in Hingham, MA was designed to openly embrace the seashore landscape surrounding it. The front entrance has a relaxed elegance with a classic plant theme of boxwood, hydrangea and grasses. The back opens to beautiful views of the harbor, with a terraced patio running the length of the house. The infinity pool blends seamlessly with the water landscape and splashes over the wall into the weir below. Planting beds break up the expanse of paving and soften the outdoor living spaces. The sculpture, made by a personal friend of the family, creates a stunning focal point with the open sky and sea behind.
One side of the property was densely planted with large Spruce, Juniper and Birch on top of a 7' berm to provide instant privacy. Hokonechloa grass weaves its way around Annabelle Hydrangeas and Flower Carpet Roses. The other side had an existing stone stairway which was enhanced with a grove of Birch, hydrangea and Hakone grass. The Limelight Tree Hydrangeas and Boxwood offer a fresh welcome, while the Miscanthus grasses add a casual touch. The Stone wall and patio create a resting spot between rounds of tennis. The granite steps in the lawn allow for a comfortable transition up a steeper slope.

 Jamie Merida Interiors
Family Room Addition is by Shore Projects. Overhead light is a vintage light from a freighter. Ottomans and end tables in foreground by Sarreid. Chairs by Wesley Hall. End tables in background by Woodbridge. Wall art is 18th Century Chinese frieze antique. African art is antique.

 Beds and Borders Landscape Design
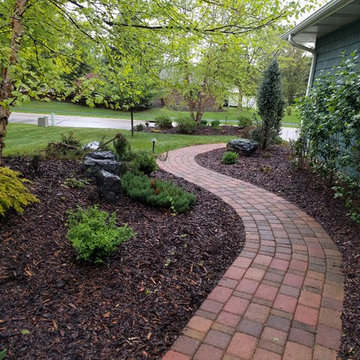
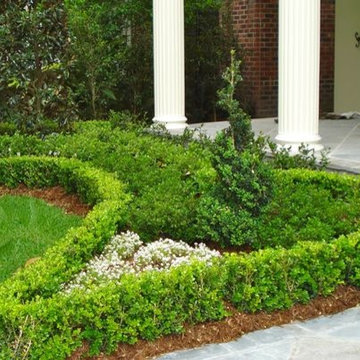
Design ideas for a mid-sized traditional front yard concrete paver landscaping in Minneapolis.

 Hughes Landscaping
Photo Credit: Kelley Oklesson
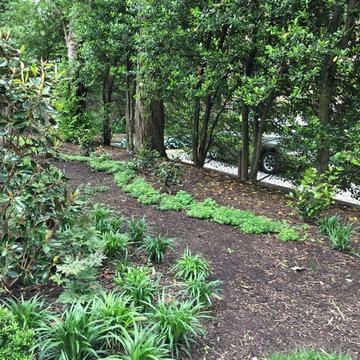
Design ideas for a mid-sized traditional landscaping in Other.
Design ideas for a mid-sized traditional landscaping in Other.
 Walker Kitchen Design
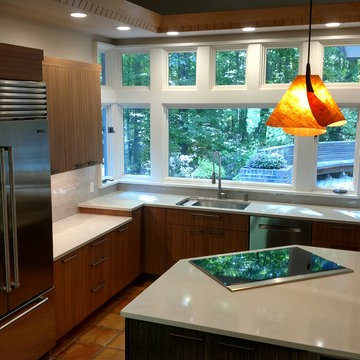
Example of a large minimalist terra-cotta tile and brown floor eat-in kitchen design in Other with an undermount sink, quartz countertops, beige backsplash, porcelain backsplash, stainless steel appliances and two islands
 Arbordale Landscaping Ltd
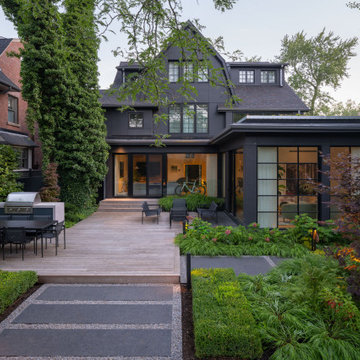
The frontyard features black granite walkways, steps and curbs to get you from street/sidewalk to the front door. Wrought iron fencing give a sense of space and entrance. Boxed European Beech trees combat the height of the house with Boxwood hedging, Oakleaf Hydrangeas, Ferns and Euonymus groundcover making up the garden floor.
The back garden is anchored with a grand Thermory deck which houses a built in barbecue and dining/lounging spaces. Black granite steppingstones take you to the garden shed, sideyard, pea gravel mulch and firepit areas. Specimen Japanese Maples offer splashes of colour and the understory is made up of Oakleaf Hydrangeas, Boxwood hedges, Daphne, Japanese Forest Grass and Ferns,

 Jamie Merida Interiors
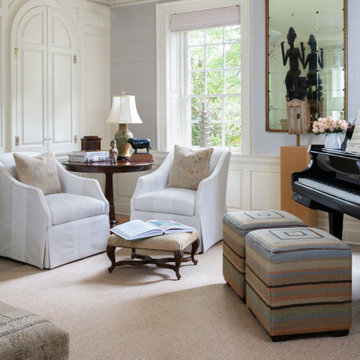
Chairs by Wesley Hall. Round table by Woodbridge, Bench is antique. Mark is Dogon. French mirror is antique. Piano by Baldwin.
Inspiration for a mid-sized timeless formal and enclosed living room remodel in Baltimore with gray walls and no tv
Inspiration for a mid-sized timeless formal and enclosed living room remodel in Baltimore with gray walls and no tv

60