
Search results for "Boxwoods" in Home Design Ideas

 Boxwood Interiors
A gorgeous master bedroom dressed in purple and gold. Our clients favorite color!! Beautiful woven drapes with a brush fringe style trim on lead edge. A purple luscious silk draped swag with tasel trim compliments the drapery treatment.

 Paul Hendershot Design, Inc.
Design ideas for a mediterranean partial sun gravel landscaping in Los Angeles.

 Hoffman Landscapes
The property owner desired a privacy screening to offer privacy from their guest house located behind the wall of arborvitaes.
Photo of a contemporary landscaping in New York.
Photo of a contemporary landscaping in New York.
Find the right local pro for your project

 Greey Pickett
The landscape of this home honors the formality of Spanish Colonial / Santa Barbara Style early homes in the Arcadia neighborhood of Phoenix. By re-grading the lot and allowing for terraced opportunities, we featured a variety of hardscape stone, brick, and decorative tiles that reinforce the eclectic Spanish Colonial feel. Cantera and La Negra volcanic stone, brick, natural field stone, and handcrafted Spanish decorative tiles are used to establish interest throughout the property.
A front courtyard patio includes a hand painted tile fountain and sitting area near the outdoor fire place. This patio features formal Boxwood hedges, Hibiscus, and a rose garden set in pea gravel.
The living room of the home opens to an outdoor living area which is raised three feet above the pool. This allowed for opportunity to feature handcrafted Spanish tiles and raised planters. The side courtyard, with stepping stones and Dichondra grass, surrounds a focal Crape Myrtle tree.
One focal point of the back patio is a 24-foot hand-hammered wrought iron trellis, anchored with a stone wall water feature. We added a pizza oven and barbecue, bistro lights, and hanging flower baskets to complete the intimate outdoor dining space.
Project Details:
Landscape Architect: Greey|Pickett
Architect: Higgins Architects
Landscape Contractor: Premier Environments
Photography: Scott Sandler
 Boxwood Avenue
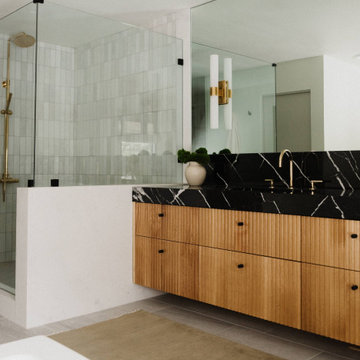
Step into the beautifully designed bathrooms of this mid-century modern home and experience a harmonious blend of elegance and functionality. The primary bathroom boasts fluted white oak cabinetry, a dramatic black and white marble countertop, and modern squared-off freestanding tub. A floating shelf adds subtle storage, while a relaxed roman shade softens the room's sharp lines. The timeless design focuses on the captivating marble, which extends 12 inches up the wall, offering an opportunity for decorative elements. In this bathroom, tranquility and luxury converge, making it the perfect retreat after a long day.
 Boxwood Avenue
Floating oak vanity with quartz countertop and suspended mirrors! A beautiful modern spa like master bathroom by Boxwood Avenue.
Large trendy ceramic tile and double-sink bathroom photo with furniture-like cabinets, light wood cabinets, quartz countertops and white countertops
Large trendy ceramic tile and double-sink bathroom photo with furniture-like cabinets, light wood cabinets, quartz countertops and white countertops
 Greey Pickett
The landscape of this home honors the formality of Spanish Colonial / Santa Barbara Style early homes in the Arcadia neighborhood of Phoenix. By re-grading the lot and allowing for terraced opportunities, we featured a variety of hardscape stone, brick, and decorative tiles that reinforce the eclectic Spanish Colonial feel. Cantera and La Negra volcanic stone, brick, natural field stone, and handcrafted Spanish decorative tiles are used to establish interest throughout the property.
A front courtyard patio includes a hand painted tile fountain and sitting area near the outdoor fire place. This patio features formal Boxwood hedges, Hibiscus, and a rose garden set in pea gravel.
The living room of the home opens to an outdoor living area which is raised three feet above the pool. This allowed for opportunity to feature handcrafted Spanish tiles and raised planters. The side courtyard, with stepping stones and Dichondra grass, surrounds a focal Crape Myrtle tree.
One focal point of the back patio is a 24-foot hand-hammered wrought iron trellis, anchored with a stone wall water feature. We added a pizza oven and barbecue, bistro lights, and hanging flower baskets to complete the intimate outdoor dining space.
Project Details:
Landscape Architect: Greey|Pickett
Architect: Higgins Architects
Landscape Contractor: Premier Environments
Metal Arbor: Porter Barn Wood
Photography: Scott Sandler


 Coats Homes
white house, two story house,
Inspiration for a large mediterranean beige two-story stucco gable roof remodel in Dallas with a shingle roof
Inspiration for a large mediterranean beige two-story stucco gable roof remodel in Dallas with a shingle roof

 Hoi Ning Wong
Design: Kingsbury Garden Designs
Photo: Hoi Ning Wong © 2014 Houzz
Design ideas for a traditional landscaping in San Francisco.
Design ideas for a traditional landscaping in San Francisco.

 Boxwood LLC Interior Design
mesmerizing Atlantic Ocean views in three directions make this Dining Room an attractive place to hang out any time of the day; natural sisal area rug, a Dining Bench and Chippendale style chairs, covered in Sunbrella fabrc, blown glass chandeliers, and ship lap ceiling, bay window and window seats

 Oliver Design Associates
Inspiration for a large traditional partial sun backyard gravel formal garden in New York.





63