
Search results for "Boy's math" in Home Design Ideas
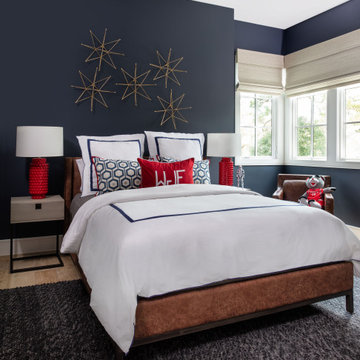
 Frankel Design Build
Example of a bedroom and large transitional boy light wood floor and brown floor kids' bedroom design in Houston with blue walls



 Custom Surface Solutions
 (www.css-tile.com) - Owner Craig Thompson (512) 430-1215. This project shows the remodel of a master bathroom with before and after pictures of the project. 32" x 16" tile was used on the walls and 32 x 8" tile on the floor. The accent and shower pan tile is flat pebble stones. The faucets are Delta.
Find the right local pro for your project

 Change Your Bathroom©
The detailed plans for this bathroom can be purchased here: https://www.changeyourbathroom.com/shop/warm-walnut-bathroom-plans/
Warm walnut vanity with white quartz counter top, sinks and matte black fixtures, stacked stone accent wall with mirrored back recessed shelf, digital shower controls, porcelain floor and wall tiles and marble shower floor.

 Sea Glass Interior Design
Boy’s Bath coming together! You can see the 3D come to life! I love the “racing stripe@!!!
Example of a transitional bathroom design in Orange County
Example of a transitional bathroom design in Orange County

 Charla Ray Interior Design
photography by Lincoln Barbour
Mid-sized transitional kids' ceramic tile and blue tile cement tile floor and blue floor alcove bathtub photo in Portland with recessed-panel cabinets, white cabinets, a two-piece toilet, an undermount sink, quartz countertops and blue walls
Mid-sized transitional kids' ceramic tile and blue tile cement tile floor and blue floor alcove bathtub photo in Portland with recessed-panel cabinets, white cabinets, a two-piece toilet, an undermount sink, quartz countertops and blue walls

 Nicole Lee Interior Designs
Amy E. Photography
Example of a mid-sized classic kids' white tile and ceramic tile marble floor double shower design in Phoenix with a drop-in sink, flat-panel cabinets, gray cabinets, marble countertops, a two-piece toilet and blue walls
Example of a mid-sized classic kids' white tile and ceramic tile marble floor double shower design in Phoenix with a drop-in sink, flat-panel cabinets, gray cabinets, marble countertops, a two-piece toilet and blue walls



 SISSY+MARLEY
Marco Ricca
Playroom - scandinavian gender-neutral light wood floor playroom idea in New York with multicolored walls
Playroom - scandinavian gender-neutral light wood floor playroom idea in New York with multicolored walls

 Charles Neal Interiors
A baby boy’s nursery we designed has both plenty of functional and comfortable features. Through plenty of soft textiles - cushions, chairs, and blankets - we gave the space a calming ambiance with plenty of neutral greys and pops of soft blues. For a timeless look, we installed classic wall panels, which showcase a fun, eye-popping contrast between the panel outline and wall. An upholstered storage bench was also installed, ensuring easy clean-up of toys and other accessories, as well as an extra place to sit and play with the baby boy.
Home located in Studio City, California. Project designed by Miami interior design firm, Charles Neal Interiors. They serve nationwide, with much activity in Miami, Fort Lauderdale, Boca Raton, and Palm Beach, as well as Los Angeles, New York, and Atlanta.

 Westcott Homes
Contemporary Metal Railing
Foyer - transitional medium tone wood floor foyer idea in Seattle with beige walls and a white front door
Foyer - transitional medium tone wood floor foyer idea in Seattle with beige walls and a white front door

 Architecture Plus Inc
Mudroom - large transitional light wood floor and beige floor mudroom idea in Los Angeles with white walls and a glass front door

 ModelDeco
Jim Wilson Photography
Example of a bedroom and large transitional boy carpeted kids' bedroom design in Houston with beige walls
Example of a bedroom and large transitional boy carpeted kids' bedroom design in Houston with beige walls

 KW Designs
Bathroom - contemporary white tile and mosaic tile multicolored floor bathroom idea in San Diego with flat-panel cabinets, black cabinets, white walls, a vessel sink and white countertops

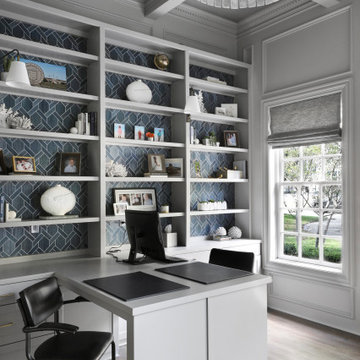
 BGI Design
Inspiration for a mid-sized transitional built-in desk medium tone wood floor, brown floor, coffered ceiling and wall paneling home office library remodel in Dallas with gray walls


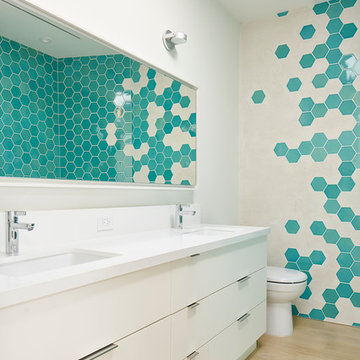
 Yama Architecture
aqua hex tile embedded in plaster for kids bathroom
bruce damonte
Minimalist home design photo in San Francisco
Minimalist home design photo in San Francisco


Sponsored
Westerville, OH

Custom Home Works
Franklin County's Award-Winning Design, Build and Remodeling Expert

 National Association of Home Builders
Photography by Eric Laignel
Family room - mid-sized contemporary open concept light wood floor and beige floor family room idea in San Francisco with a music area, white walls, no fireplace and no tv
Family room - mid-sized contemporary open concept light wood floor and beige floor family room idea in San Francisco with a music area, white walls, no fireplace and no tv


 The Brooklyn Studio
This Cobble Hill Brownstone for a family of five is a fun and captivating design, the perfect blend of the wife’s love of English country style and the husband’s preference for modern. The young power couple, her the co-founder of Maisonette and him an investor, have three children and a dog, requiring that all the surfaces, finishes and, materials used throughout the home are both beautiful and durable to make every room a carefree space the whole family can enjoy.
The primary design challenge for this project was creating both distinct places for the family to live their day to day lives and also a whole floor dedicated to formal entertainment. The clients entertain large dinners on a monthly basis as part of their profession. We solved this by adding an extension on the Garden and Parlor levels. This allowed the Garden level to function as the daily family operations center and the Parlor level to be party central. The kitchen on the garden level is large enough to dine in and accommodate a large catering crew.
On the parlor level, we created a large double parlor in the front of the house; this space is dedicated to cocktail hour and after-dinner drinks. The rear of the parlor is a spacious formal dining room that can seat up to 14 guests. The middle "library" space contains a bar and facilitates access to both the front and rear rooms; in this way, it can double as a staging area for the parties.
The remaining three floors are sleeping quarters for the family and frequent out of town guests. Designing a row house for private and public functions programmatically returns the building to a configuration in line with its original design.
This project was published in Architectural Digest.
Photography by Sam Frost
194