
Search results for "Boy's math" in Home Design Ideas

 PROYECTO
Example of a small minimalist 3/4 gray tile and slate tile slate floor and black floor alcove bathtub design in San Francisco with shaker cabinets, black cabinets, quartz countertops, white countertops, a one-piece toilet, gray walls, an undermount sink and a hinged shower door


 Scarpidis Design
Transitional white tile and subway tile mosaic tile floor alcove bathtub photo in New York with flat-panel cabinets, white cabinets, a two-piece toilet and a console sink
Find the right local pro for your project

 Whitney Lyons
Photo: Whitney Lyons © 2014 Houzz
Example of a minimalist home office design in Portland
Example of a minimalist home office design in Portland



Sponsored
Fredericksburg, OH

High Point Cabinets
Columbus' Experienced Custom Cabinet Builder | 4x Best of Houzz Winner
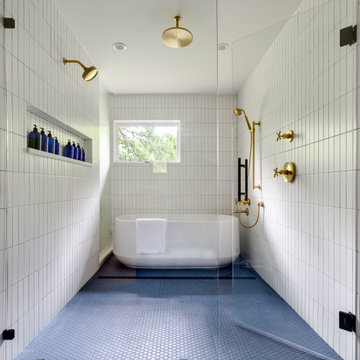
 Herron Horton Architects, Inc.
free standing tub and separate shower area
Freestanding bathtub - large 1950s master white tile and porcelain tile porcelain tile and blue floor freestanding bathtub idea in Little Rock with white walls and a hinged shower door
Freestanding bathtub - large 1950s master white tile and porcelain tile porcelain tile and blue floor freestanding bathtub idea in Little Rock with white walls and a hinged shower door

 Irwin Construction, LLC
Photos by Darby Kate Photography
Alcove bathtub - mid-sized country master gray tile and porcelain tile porcelain tile alcove bathtub idea in Dallas with shaker cabinets, gray cabinets, a one-piece toilet, gray walls, an undermount sink and granite countertops
Alcove bathtub - mid-sized country master gray tile and porcelain tile porcelain tile alcove bathtub idea in Dallas with shaker cabinets, gray cabinets, a one-piece toilet, gray walls, an undermount sink and granite countertops


 La-Z-Boy
Casual comfort at its finest! The Talbot Sofa is clean and informal - optional pillow accents, contrasting welt and nail head trim are also available to help you create the look that’s right for you

 Closet Factory
A baby’s custom closet organizer in classic white melamine is fully adjustable to grow with your child.
Reach-in closet - small contemporary gender-neutral medium tone wood floor reach-in closet idea in Los Angeles with white cabinets
Reach-in closet - small contemporary gender-neutral medium tone wood floor reach-in closet idea in Los Angeles with white cabinets

 LD Design
The old tub was removed to allow for a walk-in shower sheathed in stone, with a glass enclosure, a heated marble floor, fittings by Kallista from Ann Sacks, and Mirror Ball pendant by Tom Dixon. Accessories are by Waterworks. The wall-hung vanity was designed by LD Design and custom made in rift-cut white oak in grey stain.
In the bath, the plumbing fixtures are Kallista by Ann Sacks. The toilet is Toto. The accessories are by Waterworks. The wall light over mirror is by Nessen Lighting. The pendant fixture is by Tom Dixon.
Peter Paris Photography



 User
Example of a mid-sized transitional master gray tile, white tile and porcelain tile porcelain tile and white floor drop-in bathtub design in New Orleans with recessed-panel cabinets, white cabinets, a two-piece toilet, gray walls, an undermount sink, quartz countertops and a hinged shower door

 Clean Design
Brite - Boy's Bedroom
Inspiration for a bedroom transitional boy carpeted and gray floor kids' bedroom remodel in New York with gray walls
Inspiration for a bedroom transitional boy carpeted and gray floor kids' bedroom remodel in New York with gray walls

 Essential Habitat Architecture
Sympathetic addition to 1940s bungalow. The addition added a great room with a covered porch outside and a family room below. In conjunction, this child's bedroom was remodeled to have a valued ceiling and a sleeping loft. Photos - S. Wirt

 Cathie Hong Interiors
This project was executed remotely in close collaboration with the client. The primary bedroom actually had an unusual dilemma in that it had too many windows, making furniture placement awkward and difficult. We converted one wall of windows into a full corner-to-corner drapery wall, creating a beautiful and soft backdrop for their bed. We also designed a little boy’s nursery to welcome their first baby boy.

Sponsored
Sunbury, OH

J.Holderby - Renovations
Franklin County's Leading General Contractors - 2X Best of Houzz!

 Misiaszek Turpin pllc
Resting upon a 120-acre rural hillside, this 17,500 square-foot residence has unencumbered mountain views to the east, south and west. The exterior design palette for the public side is a more formal Tudor style of architecture, including intricate brick detailing; while the materials for the private side tend toward a more casual mountain-home style of architecture with a natural stone base and hand-cut wood siding.
Primary living spaces and the master bedroom suite, are located on the main level, with guest accommodations on the upper floor of the main house and upper floor of the garage. The interior material palette was carefully chosen to match the stunning collection of antique furniture and artifacts, gathered from around the country. From the elegant kitchen to the cozy screened porch, this residence captures the beauty of the White Mountains and embodies classic New Hampshire living.
Photographer: Joseph St. Pierre

 Shannon Adamson Interior Design
This ski-in, ski-out condo features a strong Arts and Crafts influence. The interiors feature reclaimed oak floors, mortise-and-tenon carpentry, stone, and custom period details.

 NZ Design & Construction Inc
Example of a bedroom beach style boy dark wood floor and brown floor kids' bedroom design in Chicago with white walls
211