
Search results for "Boy's math" in Home Design Ideas

 Chango
Interior Architecture, Interior Design, Construction Administration, Art Curation, and Custom Millwork, AV & Furniture Design by Chango & Co.
Photography by Jacob Snavely
Featured in Architectural Digest


 Jon Eady Photographer LLC
Jon Eady Photographer 2014
Laundry room - rustic beige floor laundry room idea in Denver with recessed-panel cabinets, dark wood cabinets, beige walls and a stacked washer/dryer
Laundry room - rustic beige floor laundry room idea in Denver with recessed-panel cabinets, dark wood cabinets, beige walls and a stacked washer/dryer
Find the right local pro for your project


 Timothy Godbold Ltd
Rikki Snyder
Inspiration for a large farmhouse girl brown floor and medium tone wood floor playroom remodel in New York with white walls
Inspiration for a large farmhouse girl brown floor and medium tone wood floor playroom remodel in New York with white walls
 SPRUCED Interior Design and Construction
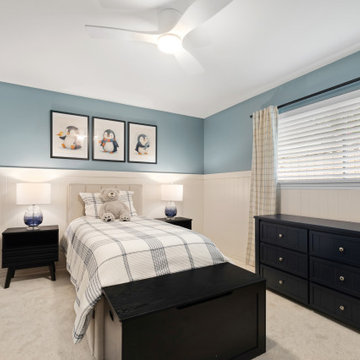
When we asked this little boy what he wanted in his new room, the answer was penguins. We kept the theme in the art and let the rest of the room do the work, so the space can grow with him long after the penguin phase passes.
White beadboard wainscot wraps the lower walls, with a soft icy blue above that nods to the penguins’ world without looking like a nursery. Three framed watercolor penguin prints hang over the bed as the focal point, each with its own personality.
The furniture is navy and black, a grown-up base that will still work when he is ten or fifteen. An upholstered channel headboard and plaid waffle-weave bedding soften the dark pieces, and blue ombre glass lamps on the nightstands tie back to the wall color. A cube bookcase and a toy chest at the foot of the bed give every stuffed animal and book a home, which makes cleanup something a kid can actually do. Plaid drapes on a black rod frame the window and finish the room.
 SPRUCED Interior Design and Construction
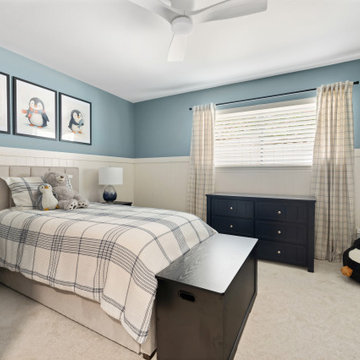
When we asked this little boy what he wanted in his new room, the answer was penguins. We kept the theme in the art and let the rest of the room do the work, so the space can grow with him long after the penguin phase passes.
White beadboard wainscot wraps the lower walls, with a soft icy blue above that nods to the penguins’ world without looking like a nursery. Three framed watercolor penguin prints hang over the bed as the focal point, each with its own personality.
The furniture is navy and black, a grown-up base that will still work when he is ten or fifteen. An upholstered channel headboard and plaid waffle-weave bedding soften the dark pieces, and blue ombre glass lamps on the nightstands tie back to the wall color. A cube bookcase and a toy chest at the foot of the bed give every stuffed animal and book a home, which makes cleanup something a kid can actually do. Plaid drapes on a black rod frame the window and finish the room.



 Florida Fine Properties
Inspiration for a farmhouse 3/4 medium tone wood floor and brown floor bathroom remodel with recessed-panel cabinets, blue cabinets, white walls and an undermount sink

 La-Z-Boy
If you ask us, Phoebe would easily be at home in a museum of modern art. She’s a contemporary twist on a sophisticated classic. Boasting an attractive silhouette, semi-attached back cushions, flared arms, decorative wood legs and attractive stitching, Phoebe is turning more than a few heads.
 burroughshardwoods
Burroughs Hardwoods Inc.
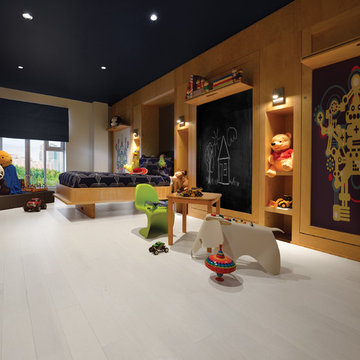
Kids' room - contemporary guest kids' room idea in New York
Kids' room - contemporary guest kids' room idea in New York

 Colby Construction
Tricia Shay
Example of a beach style guest dark wood floor bedroom design in Milwaukee with white walls
Example of a beach style guest dark wood floor bedroom design in Milwaukee with white walls

 Jim Schmid Photography
Bathroom - tropical beige tile and mosaic tile bathroom idea in Charlotte with an undermount sink, shaker cabinets and gray walls
Bathroom - tropical beige tile and mosaic tile bathroom idea in Charlotte with an undermount sink, shaker cabinets and gray walls



Sponsored
Sunbury, OH

J.Holderby - Renovations
Franklin County's Leading General Contractors - 2X Best of Houzz!


 Walker Home Design
A superhero themed kid's room. This room features a Avengers themed bed, a faux brick wall and multiple superhero painted throughout the room. Designed by Walker Home Design.





 Edgewood Builders, Inc
The transformation of a single story 1,000 square foot, two bedroom and one bath house to a two story, 2,500 square foot, four bedroom and three bath house. The craftsman style home scope includes a dual master suite with private balcony, full reworking of structure to create an open floor plan with entertaining kitchen, fireplace and relocation of 1st floor bathroom.

 BuiltIN studio
Andrew Rugge
Walk-in closet - small modern men's dark wood floor walk-in closet idea in New York with open cabinets and dark wood cabinets
Walk-in closet - small modern men's dark wood floor walk-in closet idea in New York with open cabinets and dark wood cabinets

97