
Search results for "Boy named" in Home Design Ideas

 Craig Allen Designs
Transitional u-shaped gray floor kitchen photo in New York with an undermount sink, shaker cabinets, medium tone wood cabinets, gray backsplash, stainless steel appliances, an island and gray countertops

Family room - mid-sized transitional carpeted family room idea in San Francisco with orange walls, no fireplace and no tv
 Elevate Architecture
Black Bike Photography
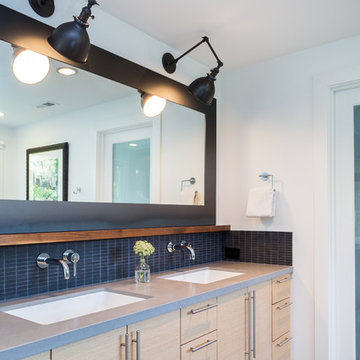
Example of a trendy master bathroom design in Denver with flat-panel cabinets, light wood cabinets and gray countertops
Example of a trendy master bathroom design in Denver with flat-panel cabinets, light wood cabinets and gray countertops
Find the right local pro for your project
 Elyse Interiors
DannyDan Soy Photography

Example of a small classic girl light wood floor kids' room design in DC Metro with blue walls
Example of a small classic girl light wood floor kids' room design in DC Metro with blue walls
 Builder Boy

Recessed-panel cabinets give any kitchen an updated look with their clean lines. We partnered with Jennifer Allison Design on this project. Her design firm contacted us to paint the entire house - inside and out. Images are used with permission. You can contact her at (310) 488-0331 for more information.
 Advance Design Studio, Ltd.
This 1930's Barrington Hills farmhouse was in need of some TLC when it was purchased by this southern family of five who planned to make it their new home. The renovation taken on by Advance Design Studio's designer Scott Christensen and master carpenter Justin Davis included a custom porch, custom built in cabinetry in the living room and children's bedrooms, 2 children's on-suite baths, a guest powder room, a fabulous new master bath with custom closet and makeup area, a new upstairs laundry room, a workout basement, a mud room, new flooring and custom wainscot stairs with planked walls and ceilings throughout the home.
The home's original mechanicals were in dire need of updating, so HVAC, plumbing and electrical were all replaced with newer materials and equipment. A dramatic change to the exterior took place with the addition of a quaint standing seam metal roofed farmhouse porch perfect for sipping lemonade on a lazy hot summer day.
In addition to the changes to the home, a guest house on the property underwent a major transformation as well. Newly outfitted with updated gas and electric, a new stacking washer/dryer space was created along with an updated bath complete with a glass enclosed shower, something the bath did not previously have. A beautiful kitchenette with ample cabinetry space, refrigeration and a sink was transformed as well to provide all the comforts of home for guests visiting at the classic cottage retreat.
The biggest design challenge was to keep in line with the charm the old home possessed, all the while giving the family all the convenience and efficiency of modern functioning amenities. One of the most interesting uses of material was the porcelain "wood-looking" tile used in all the baths and most of the home's common areas. All the efficiency of porcelain tile, with the nostalgic look and feel of worn and weathered hardwood floors. The home’s casual entry has an 8" rustic antique barn wood look porcelain tile in a rich brown to create a warm and welcoming first impression.
Painted distressed cabinetry in muted shades of gray/green was used in the powder room to bring out the rustic feel of the space which was accentuated with wood planked walls and ceilings. Fresh white painted shaker cabinetry was used throughout the rest of the rooms, accentuated by bright chrome fixtures and muted pastel tones to create a calm and relaxing feeling throughout the home.
Custom cabinetry was designed and built by Advance Design specifically for a large 70” TV in the living room, for each of the children’s bedroom’s built in storage, custom closets, and book shelves, and for a mudroom fit with custom niches for each family member by name.

The ample master bath was fitted with double vanity areas in white. A generous shower with a bench features classic white subway tiles and light blue/green glass accents, as well as a large free standing soaking tub nestled under a window with double sconces to dim while relaxing in a luxurious bath. A custom classic white bookcase for plush towels greets you as you enter the sanctuary bath.
 User
UserDavid Duncan Livingston

Walk-in closet - transitional women's carpeted walk-in closet idea in San Francisco with flat-panel cabinets and gray cabinets
Walk-in closet - transitional women's carpeted walk-in closet idea in San Francisco with flat-panel cabinets and gray cabinets


 Michael Robert Construction

Mid-sized trendy master dark wood floor bedroom photo in New York with blue walls
 Quadrant Homes
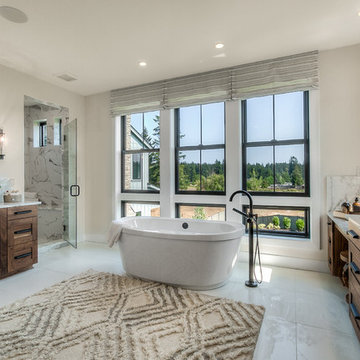
Inspiration for a transitional master white floor bathroom remodel in Seattle with an undermount sink, a hinged shower door, gray countertops, shaker cabinets, dark wood cabinets and gray walls
 Art by Design Interiors

Example of a mid-sized classic boy carpeted and beige floor nursery design in Cincinnati with blue walls
 Designs by Donna

Putting the child's name above the bed is such a great thing to see for the parents. As the kids get older, you can teach them that is their name. Also but stars on the ceiling for the baby to look at while in bed.
Photo by Donna
 Funky Letter Boutique
Jungle Tales Nursery
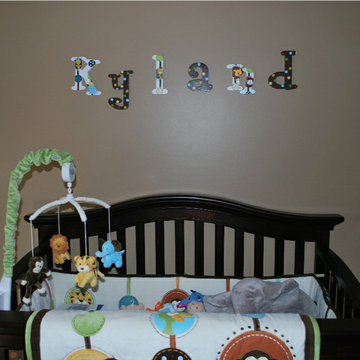
Mid-sized minimalist boy carpeted kids' bedroom photo in Salt Lake City with beige walls
Mid-sized minimalist boy carpeted kids' bedroom photo in Salt Lake City with beige walls
 A Well Dressed Home
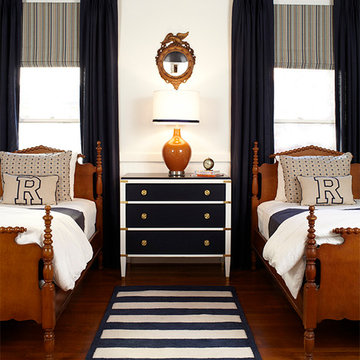
Find more details regarding this project, including before & after photos here:
http://awelldressedhome.com/3299-client-project-reveal-a-big-boy-bedroom/
Photos by: Nathanael Rehlander

Sponsored
Sunbury, OH

J.Holderby - Renovations
Franklin County's Leading General Contractors - 2X Best of Houzz!

 AbbeyK, Inc.
There's plenty of space in this kitchen for boys to find a snack and parents prepare food and entertain. Pops of color and sturdy barstools with wipeable seats round out the design decisions.

 Traci Connell Interiors
The white modern crib is a perfect addition in front of the stunning wallpapered accent wall. A geometric wall decor graces the wallpaper. A soft, modern sports nursery for this baby boy was the perfect solution for this excited family. Using green, navy and gray, this nursery became the retreat the mother always wanted.

 ísARK Studio
This room was for the second to eldest Hatmaker son.
Brandon Hatmaker designed and built the skater painting and skateboard headboard.
Dot the Nai (Nai Obeid) is the featured artist for work above bed.
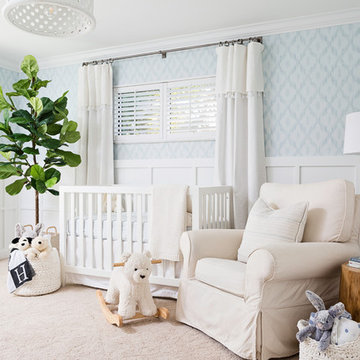
 Ashley Martin Home
Mid-sized transitional boy carpeted and beige floor nursery photo in Orlando with multicolored walls
Sponsored
Sunbury, OH
J.Holderby - Renovations
Franklin County's Leading General Contractors - 2X Best of Houzz!
 Blok Builders, Inc.

Powder room - transitional wallpaper powder room idea in Grand Rapids with open cabinets, an undermount sink, marble countertops, multicolored countertops and a floating vanity
 HOME & DESIGN MAGAZINE NAPLES

This home was featured in the January 2016 edition of HOME & DESIGN Magazine. To see the rest of the home tour as well as other luxury homes featured, visit http://www.homeanddesign.net/beauty-exemplified-british-west-indies-style/
 Bret Franks Construction, Inc.
Amy R. Jones Photography

Southern Living Custom Home Builder Program Showcase Home built by Bret Franks Construction and decorated by Park Hill Home/Park Hill Collection. Photos by Amy R. Jones Photography. This approx. 2100 sf Southern Cottage, named Randolph Cottage, is from the Southern Living Plan Collection. Make this home yours today! Call Bret at 501-680-1238 or visit www.bretfranks.com.
21