
Search results for "Boy named" in Home Design Ideas
 RLH Studio
Steve Henke
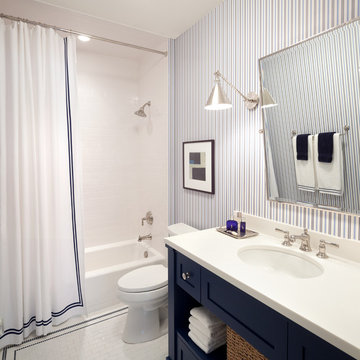
Bathroom - mid-sized traditional white tile and subway tile porcelain tile bathroom idea in Minneapolis with shaker cabinets, blue cabinets, an undermount sink, solid surface countertops and a two-piece toilet
Bathroom - mid-sized traditional white tile and subway tile porcelain tile bathroom idea in Minneapolis with shaker cabinets, blue cabinets, an undermount sink, solid surface countertops and a two-piece toilet

 Pineapple House Interior Design
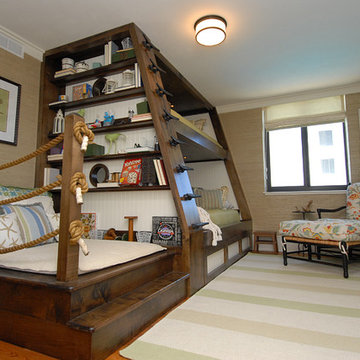
This bunk sleeps five adults. There is a single mattress on top, and below there is a queen size mattress. A second queen size is in the trundle "hidden" in the pull-out drawer below. It is currently closed.
Mon Amour Photography
Find the right local pro for your project
 Rehkamp Larson Architects, Inc.
Scott Amundson Photography
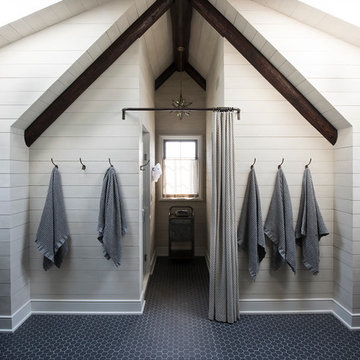
Mountain style bathroom photo in Minneapolis
Mountain style bathroom photo in Minneapolis

 Casabella Interiors
Kristada
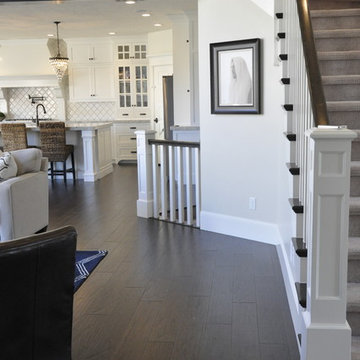
Inspiration for a mid-sized transitional medium tone wood floor and brown floor entryway remodel in Boston with beige walls and a glass front door
Inspiration for a mid-sized transitional medium tone wood floor and brown floor entryway remodel in Boston with beige walls and a glass front door

 Design Loft Company
Sable Clair linen floor tile
Inspiration for a mid-sized contemporary beige tile and ceramic tile porcelain tile and gray floor powder room remodel in San Francisco with open cabinets, a one-piece toilet, beige walls and a trough sink
Inspiration for a mid-sized contemporary beige tile and ceramic tile porcelain tile and gray floor powder room remodel in San Francisco with open cabinets, a one-piece toilet, beige walls and a trough sink


Sponsored
Sunbury, OH

J.Holderby - Renovations
Franklin County's Leading General Contractors - 2X Best of Houzz!
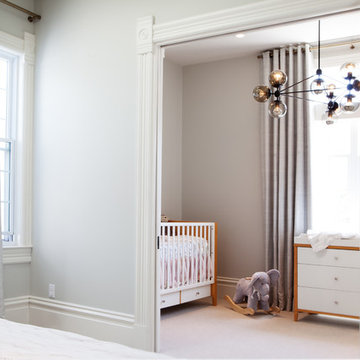
 Kari McIntosh Design
Julie Mikos
Mid-sized transitional master carpeted bedroom photo in San Francisco with blue walls and no fireplace
Mid-sized transitional master carpeted bedroom photo in San Francisco with blue walls and no fireplace
 Design Theory Studio
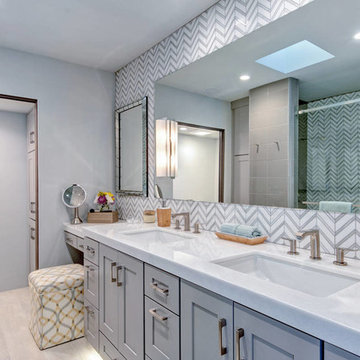
Modern Master Bath La Jolla CA
Walk-in shower - mid-sized modern master gray tile and stone tile porcelain tile walk-in shower idea in San Diego with an undermount sink, shaker cabinets, gray cabinets, marble countertops, a one-piece toilet and gray walls
Walk-in shower - mid-sized modern master gray tile and stone tile porcelain tile walk-in shower idea in San Diego with an undermount sink, shaker cabinets, gray cabinets, marble countertops, a one-piece toilet and gray walls

 Tamara Heather Interior Design, LLC
Stephen Wilfong
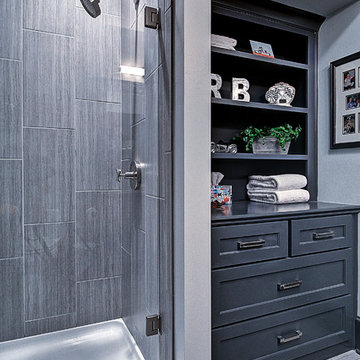
Example of a small trendy 3/4 gray tile and porcelain tile porcelain tile alcove shower design in Charlotte with shaker cabinets, gray cabinets, quartz countertops and gray walls
Example of a small trendy 3/4 gray tile and porcelain tile porcelain tile alcove shower design in Charlotte with shaker cabinets, gray cabinets, quartz countertops and gray walls
 Bellingham Bay Builders

The owners of this home came to us with a plan to build a new high-performance home that physically and aesthetically fit on an infill lot in an old well-established neighborhood in Bellingham. The Craftsman exterior detailing, Scandinavian exterior color palette, and timber details help it blend into the older neighborhood. At the same time the clean modern interior allowed their artistic details and displayed artwork take center stage.
We started working with the owners and the design team in the later stages of design, sharing our expertise with high-performance building strategies, custom timber details, and construction cost planning. Our team then seamlessly rolled into the construction phase of the project, working with the owners and Michelle, the interior designer until the home was complete.
The owners can hardly believe the way it all came together to create a bright, comfortable, and friendly space that highlights their applied details and favorite pieces of art.
Photography by Radley Muller Photography
Design by Deborah Todd Building Design Services
Interior Design by Spiral Studios
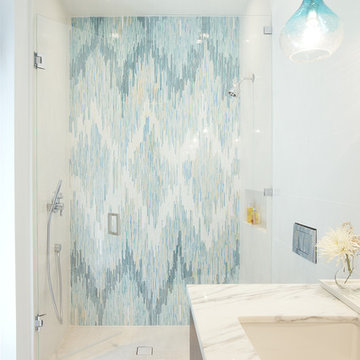
 DKOR Interiors Inc.- Interior Designers Miami, FL
Alexia Fodere
Bathroom - contemporary bathroom idea in Miami
Bathroom - contemporary bathroom idea in Miami


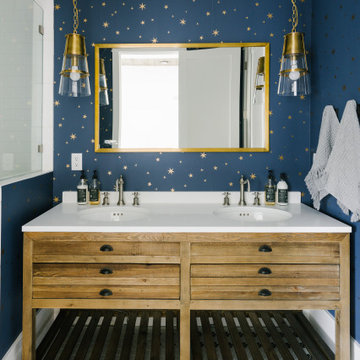
 House of Jade Interiors
House of Jade Interiors. Custom home basement bathroom.
Inspiration for a transitional bathroom remodel in Salt Lake City
Inspiration for a transitional bathroom remodel in Salt Lake City

 MainStreet Design Build
Home is where the heart is for this family and not surprisingly, a much needed mudroom entrance for their teenage boys and a soothing master suite to escape from everyday life are at the heart of this home renovation. With some small interior modifications and a 6′ x 20′ addition, MainStreet Design Build was able to create the perfect space this family had been hoping for.
In the original layout, the side entry of the home converged directly on the laundry room, which opened up into the family room. This unappealing room configuration created a difficult traffic pattern across carpeted flooring to the rest of the home. Additionally, the garage entry came in from a separate entrance near the powder room and basement, which also lead directly into the family room.
With the new addition, all traffic was directed through the new mudroom, providing both locker and closet storage for outerwear before entering the family room. In the newly remodeled family room space, MainStreet Design Build removed the old side entry door wall and made a game area with French sliding doors that opens directly into the backyard patio. On the second floor, the addition made it possible to expand and re-design the master bath and bedroom. The new bedroom now has an entry foyer and large living space, complete with crown molding and a very large private bath. The new luxurious master bath invites room for two at the elongated custom inset furniture vanity, a freestanding tub surrounded by built-in’s and a separate toilet/steam shower room.
Kate Benjamin Photography

 Staiano's Furniture
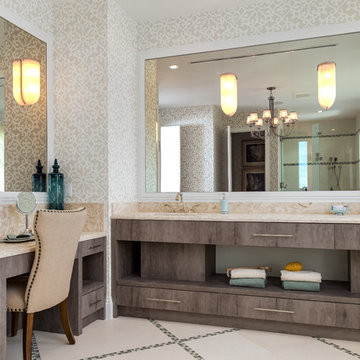
Inspiration for a large timeless formal and enclosed light wood floor and brown floor living room remodel in New York with gray walls, no fireplace and no tv


 Boston Premier Remodeling LLC

Inspiration for a small contemporary l-shaped dark wood floor eat-in kitchen remodel in Boston with an undermount sink, shaker cabinets, white cabinets, granite countertops, white backsplash, ceramic backsplash, stainless steel appliances and no island
 OUTinDesign
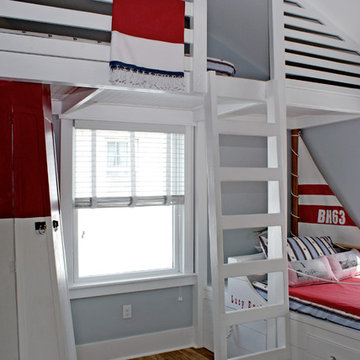
Children's room with a nautical theme. The Barnegat Light, Long Beach Island’s mythical lighthouse looms over the upper bunk, while beneath it, a sailboat bed rigged for sail is named for the sorely missed sunken “Lucy Evelyn”.
 UrvanX

Example of a mid-sized beach style 3/4 blue tile porcelain tile corner shower design in Miami with a two-piece toilet, white walls, an undermount sink and solid surface countertops
36