
Search results for "Boy named" in Home Design Ideas
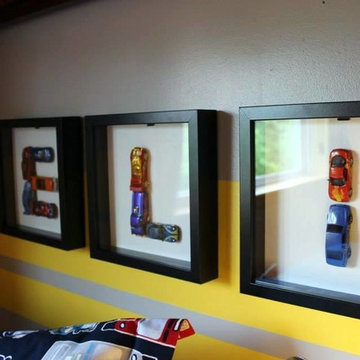
 Che Bella Interiors Design + Remodeling
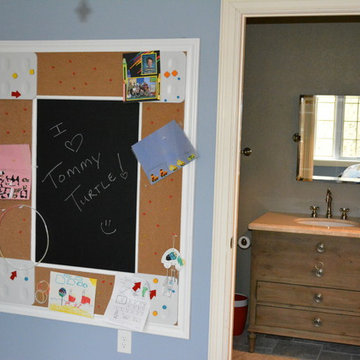
This bedroom was completed after our design was selected by BATC / Special Spaces for their 2014 Design Competition to design a bedroom for four-year-old Eli. Our design focused on creating a fun room for this little boy with a love of all things with wheels (and Ninja Turtles!). The carpet was replaced with durable luxury vinyl planks that mimic wood. A loft bed was added along with a race car bed so that the room can grow with Eli. We incorporated racing stripes along with racing decals. A closet system was added to help keep Eli organized.
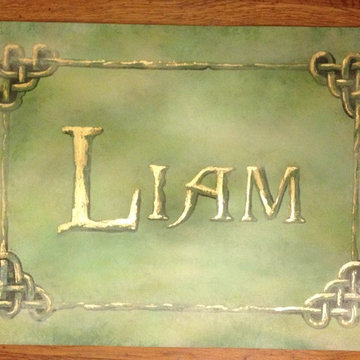
 Murals and Decorative Painting by Shannon Geis
A little name sign for a little Irish boy named Liam!!! I tried to capture the green and fog of Ireland, and used gold leaf for the name and celtic design.
 Jones & Boer Architects, Inc.
Gordon Beall photographer

Inspiration for a timeless formal and enclosed medium tone wood floor living room remodel in DC Metro with yellow walls, a standard fireplace and a stone fireplace
Inspiration for a timeless formal and enclosed medium tone wood floor living room remodel in DC Metro with yellow walls, a standard fireplace and a stone fireplace
Find the right local pro for your project
 Holzheimer Interiors, Inc.

This fun child's bedroom is totally personalized with a mural acting as a dado rail that encompasses the little boy's name. The bedding and area rug pull in bright colors. The built-in storage under the bed and with two bookcases is a must in any kid’s room.


 Suzanne Childress Design
Inspiration for a mid-sized transitional boy medium tone wood floor kids' room remodel in San Francisco with green walls
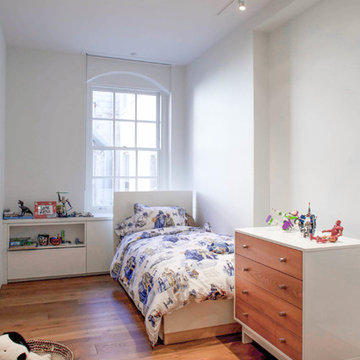
 Wettling Architects
photo credit: Theo Morrison Photography
Trendy boy medium tone wood floor kids' room photo in New York with white walls
Trendy boy medium tone wood floor kids' room photo in New York with white walls


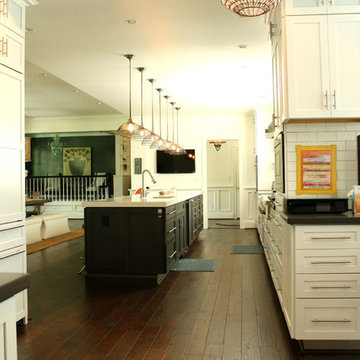
 Mina Brinkey
Photo: Mina Brinkey © 2013 Houzz
Inspiration for a transitional galley kitchen remodel in Tampa with shaker cabinets, white cabinets, white backsplash and subway tile backsplash
Inspiration for a transitional galley kitchen remodel in Tampa with shaker cabinets, white cabinets, white backsplash and subway tile backsplash
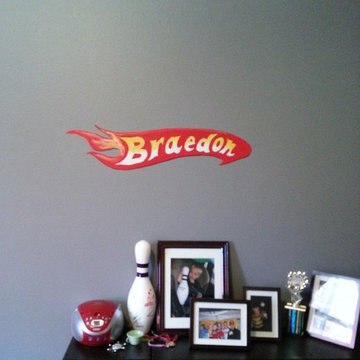

 Seasons Interiors
Gidget Webster
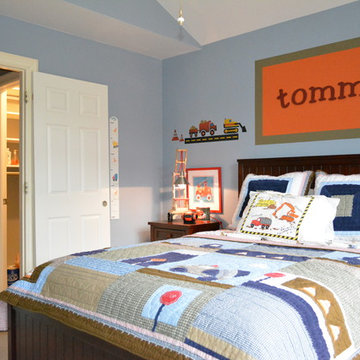
Kids' room - mid-sized transitional boy carpeted kids' room idea in Denver with blue walls
Kids' room - mid-sized transitional boy carpeted kids' room idea in Denver with blue walls
 Autumn Dunn Interiors, CID, ASP

Boys Baby Nursery By
Autumn Dunn Interiors
Home design - small traditional home design idea in Toronto
Home design - small traditional home design idea in Toronto
 User


UserThis space was converted into a nursery for a cool wee dude. The clients wanted a room soft enough for an infant but edgy enough to grow with him as he ages through toddler into the tween years. We used a contrasting color scheme by pairing a pale blue/green with charcoal grey to get the urban feel, Mom and Dad were looking for.
Photography: Red Acorn Photography
 Excel Builders
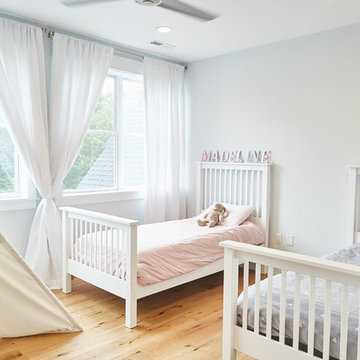
Inspiration for a contemporary gender-neutral light wood floor and beige floor kids' room remodel in Other with white walls

Sponsored
Delaware, OH

Buckeye Basements, Inc.
Central Ohio's Basement Finishing ExpertsBest Of Houzz '13-'21
 About Murals

Here is the final wall mural with the elephant, monkeys, giraffe and tree painted over Jacob's crib. It was even personalized with this sweet little boy's name (although it would be a perfect neutral mural too!). See more at www.aboutmurals.ca.
 User
UserPhoto by Stephani Buchman
Inspiration for a mid-sized contemporary boy carpeted nursery remodel in Toronto with blue walls
Inspiration for a mid-sized contemporary boy carpeted nursery remodel in Toronto with blue walls
 MASSIMO interiors
Stu Morley

Example of a large trendy boy carpeted and brown floor kids' room design in Melbourne with blue walls
Example of a large trendy boy carpeted and brown floor kids' room design in Melbourne with blue walls

 South Park Design Build
Valerie Wilcox & Charlie Coull
Example of a mid-sized transitional single-wall medium tone wood floor and brown floor enclosed kitchen design in Toronto with an undermount sink, shaker cabinets, white backsplash, subway tile backsplash, stainless steel appliances, an island, marble countertops and white countertops
Example of a mid-sized transitional single-wall medium tone wood floor and brown floor enclosed kitchen design in Toronto with an undermount sink, shaker cabinets, white backsplash, subway tile backsplash, stainless steel appliances, an island, marble countertops and white countertops


 Laura Hay DECOR & DESIGN Inc.
Stephani Buchman
Alcove shower - mid-sized traditional white tile and ceramic tile ceramic tile and beige floor alcove shower idea in Toronto with beige cabinets, a two-piece toilet, beige walls, an undermount sink, quartz countertops, a hinged shower door and recessed-panel cabinets
Alcove shower - mid-sized traditional white tile and ceramic tile ceramic tile and beige floor alcove shower idea in Toronto with beige cabinets, a two-piece toilet, beige walls, an undermount sink, quartz countertops, a hinged shower door and recessed-panel cabinets
 Design for Conscious Living®

Transitional boy dark wood floor kids' room photo in Toronto with white walls
 Seasons Interiors
Gidget Webster
Mid-sized transitional boy carpeted kids' room photo in Denver with blue walls
Mid-sized transitional boy carpeted kids' room photo in Denver with blue walls
9