
Search results for "Boys care" in Home Design Ideas
 Visbeen Architects
Photographer: Ashley Avila Photography
Builder: Colonial Builders - Tim Schollart
Interior Designer: Laura Davidson
This large estate house was carefully crafted to compliment the rolling hillsides of the Midwest. Horizontal board & batten facades are sheltered by long runs of hipped roofs and are divided down the middle by the homes singular gabled wall. At the foyer, this gable takes the form of a classic three-part archway.
Going through the archway and into the interior, reveals a stunning see-through fireplace surround with raised natural stone hearth and rustic mantel beams. Subtle earth-toned wall colors, white trim, and natural wood floors serve as a perfect canvas to showcase patterned upholstery, black hardware, and colorful paintings. The kitchen and dining room occupies the space to the left of the foyer and living room and is connected to two garages through a more secluded mudroom and half bath. Off to the rear and adjacent to the kitchen is a screened porch that features a stone fireplace and stunning sunset views.
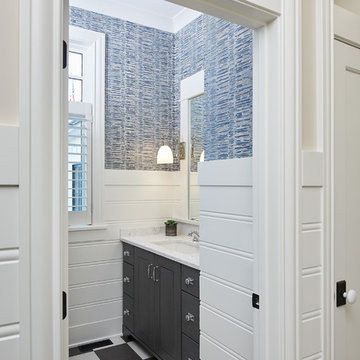
Occupying the space to the right of the living room and foyer is an understated master suite and spacious study featuring custom cabinets with diagonal bracing. The master bedroom’s en suite has a herringbone patterned marble floor, crisp white custom vanities, and access to a his and hers dressing area.
The four upstairs bedrooms are divided into pairs on either side of the living room balcony. Downstairs, the terraced landscaping exposes the family room and refreshment area to stunning views of the rear yard. The two remaining bedrooms in the lower level each have access to an en suite bathroom.
 It's Private Design
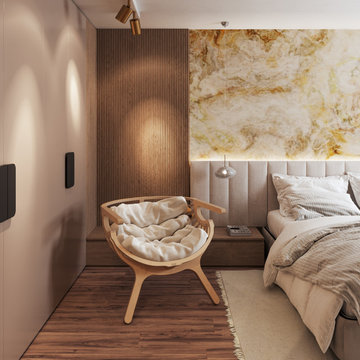
O amenajare "zen" asa cum am si denumit proiectul. Un interior de apartament care mixeaza directiile estetice ale stilului contemporan elegant cu regulile ergonomice functionale si preia putin si din principiile de design fengshui.
Un interior luminos din toate punctele de vedere: vizual, estetic, idealist si sufleteste.
 Oopsy Daisy, Fine Art for Kids

Finding high-quality and affordable teen room decorating ideas can be a challenge, but Oopsy Daisy is here to help! Whether you seek teen girl room décor or teen boy room décor, our collection of wall art for teens has been carefully curated to offer a large variety of designs. Whether you’re a prep, punk, or anything else in between, Oopsy Daisy's collection of teen wall art will allow you to decorate your walls without worry!
Find the right local pro for your project
 The Kitchen Source
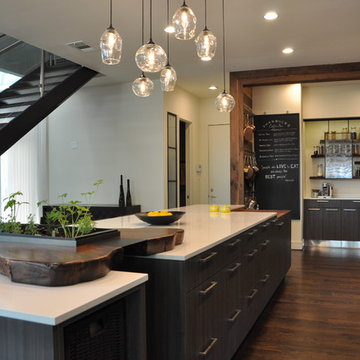
While this new home had an architecturally striking exterior, the home’s interior fell short in terms of true functionality and overall style. The most critical element in the home’s renovation was the kitchen and dining area, which needed careful attention to bring it to the level that suited the home and the homeowners. The concept and vision of Abby Smith, Abby Smith Design, was brought to life by collaboration with The Kitchen Source to elicit thoughtful space-planning and great attention to the necessary details.
Having trained in the culinary arts, the homeowner wanted a kitchen that “feels like a restaurant,” where guests can gather over great food, great wine, and truly feel comfortable in the open concept home. The use of natural materials, textures, and finishes beautifully contrasts the professional appliances and industrial elements sought after by the homeowners. The dining area addition, enclosed by windows, continues to vivify the organic elements and brings in ample natural light, enhancing the darker finishes.
This collaborative effort proved to be successful in producing a truly custom and elegant space that finally gave life to this modern home.
Photography - Lemuel Walsh
 Seaside Construction - Custom Home Builder

Beach style kids' black floor alcove bathtub photo in Houston with shaker cabinets, white cabinets, white walls and an undermount sink

 Builder Boy
This custom shower design and installation was made possible by the gifted glass artisans at South Coast Glass, Inc. Although we provided a majority of the work being done around the shower and in the bathroom, we couldn't resist displaying the beauty the shower added to the room. We had the pleasure of speaking with Shane McKinney, General Manager at South Coast Glass, as he gave us more insight into the glass shower, it's door and hardware.
This shower is truly one-of-a-kind. A white specialty glass with a greenish tint was special ordered, cut and installed carefully by the crew at South Coast. Specialty chrome hardware and a water resistant sealer was added to the star fire brand glass to give it its clean edge look and spot free display.
For more information regarding this portion of this bathroom remodeling project, please contact South Coast Glass at 949-496-0222 or visit their website at www.southcoastglass.com.
Photos taken by Melitza Beltran of Builder Boy, Inc and used with permission by the homeowner and South Coast Glass, Inc.
 Kitchen Choreography
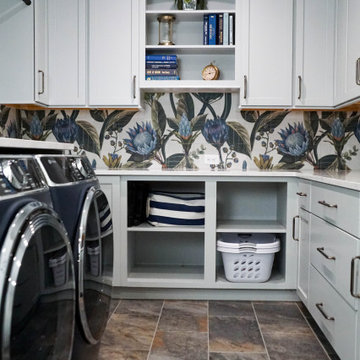
In a stunning makeover, Angela brings color and beauty to this laundry/mudroom area. The gorgeous wallpaper in the laundry is echoed in the expertly chosen paint for the mudroom - just the details we pride ourselves on! The Fieldstone cabinets are designed with clever storage options and finished with beautiful hardware. With Kitchen Choreography, every spot in the house is crafted with care!


 Builder Boy
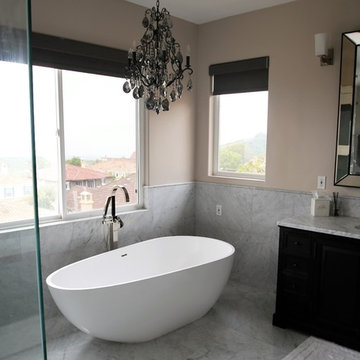
This custom shower design and installation was made possible by the gifted glass artisans at South Coast Glass, Inc. Although we provided a majority of the work being done around the shower and in the bathroom, we couldn't resist displaying the beauty the shower added to the room. We had the pleasure of speaking with Shane McKinney, General Manager at South Coast Glass, as he gave us more insight into the glass shower, it's door and hardware.
This shower is truly one-of-a-kind. A white specialty glass with a greenish tint was special ordered, cut and installed carefully by the crew at South Coast. Specialty chrome hardware and a water resistant sealer was added to the star fire brand glass to give it its clean edge look and spot free display.
For more information regarding this portion of this bathroom remodeling project, please contact South Coast Glass at 949-496-0222 or visit their website at www.southcoastglass.com.
Photos taken by Melitza Beltran of Builder Boy, Inc and used with permission by the homeowner and South Coast Glass, Inc.

 Thinkterior LLC
THEME The overall theme for this
space is a functional, family friendly
escape where time spent together
or alone is comfortable and exciting.
The integration of the work space,
clubhouse and family entertainment
area creates an environment that
brings the whole family together in
projects, recreation and relaxation.
Each element works harmoniously
together blending the creative and
functional into the perfect family
escape.
FOCUS The two-story clubhouse is
the focal point of the large space and
physically separates but blends the two
distinct rooms. The clubhouse has an
upper level loft overlooking the main
room and a lower enclosed space with
windows looking out into the playroom
and work room. There was a financial
focus for this creative space and the
use of many Ikea products helped to
keep the fabrication and build costs
within budget.
STORAGE Storage is abundant for this
family on the walls, in the cabinets and
even in the floor. The massive built in
cabinets are home to the television
and gaming consoles and the custom
designed peg walls create additional
shelving that can be continually
transformed to accommodate new or
shifting passions. The raised floor is
the base for the clubhouse and fort
but when pulled up, the flush mounted
floor pieces reveal large open storage
perfect for toys to be brushed into
hiding.
GROWTH The entire space is designed
to be fun and you never outgrow
fun. The clubhouse and loft will be a
focus for these boys for years and the
media area will draw the family to
this space whether they are watching
their favorite animated movie or
newest adventure series. The adjoining
workroom provides the perfect arts and
crafts area with moving storage table
and will be well suited for homework
and science fair projects.
SAFETY The desire to climb, jump,
run, and swing is encouraged in this
great space and the attention to detail
ensures that they will be safe. From
the strong cargo netting enclosing
the upper level of the clubhouse to
the added care taken with the lumber
to ensure a soft clean feel without
splintering and the extra wide borders
in the flush mounted floor storage, this
space is designed to provide this family
with a fun and safe space.
 Sarah Z Designs
Photo credit: Paul Stoppi

The boy's bathroom the Ocean Palms condominium in Hollywood, FL
Alcove shower - small transitional 3/4 gray tile and porcelain tile porcelain tile and gray floor alcove shower idea in Miami with furniture-like cabinets, white cabinets, an undermount sink, solid surface countertops, a one-piece toilet, white walls and a hinged shower door
Alcove shower - small transitional 3/4 gray tile and porcelain tile porcelain tile and gray floor alcove shower idea in Miami with furniture-like cabinets, white cabinets, an undermount sink, solid surface countertops, a one-piece toilet, white walls and a hinged shower door
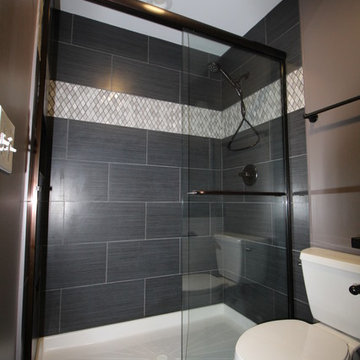
 Fredenhagen Remodel & Design
Beautiful Ebony leather finished counter top, oil rubbed bronze hardware, large gray tile shower, custom glass doors
Walk-in shower - small modern 3/4 gray tile and stone tile ceramic tile walk-in shower idea in Nashville with an undermount sink, raised-panel cabinets, white cabinets, granite countertops, a one-piece toilet and gray walls
Walk-in shower - small modern 3/4 gray tile and stone tile ceramic tile walk-in shower idea in Nashville with an undermount sink, raised-panel cabinets, white cabinets, granite countertops, a one-piece toilet and gray walls
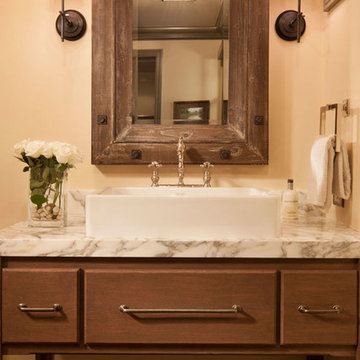
 Lanthia Hogg Designs
Bathroom - traditional dark wood floor bathroom idea in Denver with a vessel sink, dark wood cabinets, beige walls and flat-panel cabinets
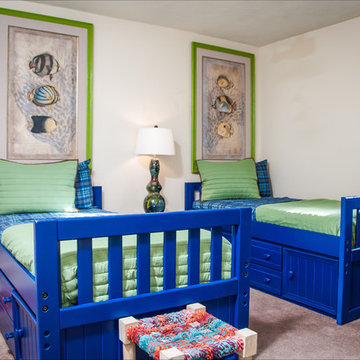
 McKenzie Interior Design
Designed by Egypt Sherrod
Example of a bedroom classic boy carpeted kids' bedroom design in Atlanta with white walls
Example of a bedroom classic boy carpeted kids' bedroom design in Atlanta with white walls

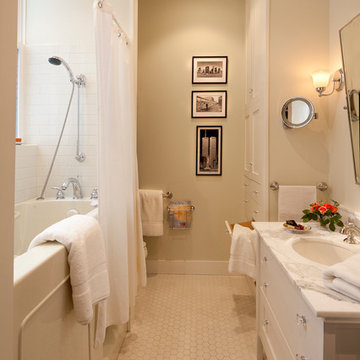
 BlueWaterPictures- Dennis Anderson photographer
Elegant alcove bathtub photo in San Francisco with white cabinets and beige walls
 McCall Design & Planning
Laura Hull Photography
Cloudhidden Studios custom concrete

Example of a mid-sized mountain style travertine floor and gray floor bathroom design in Boise with concrete countertops, flat-panel cabinets, medium tone wood cabinets and a trough sink
Example of a mid-sized mountain style travertine floor and gray floor bathroom design in Boise with concrete countertops, flat-panel cabinets, medium tone wood cabinets and a trough sink

 Valentini Kids Furniture Brooklyn NY
Italian Kids Bedroom Set WEB-04 by SPAR
Made in Italy by Spar
WEB Junior by Spar is an Italian kids bedroom furniture collection that is remarkable for its innovative modern solutions that help not only safe so valuable space, but get maximum out of every inch of your kids room. Modern technologies, brilliant design and outstanding quality are met within this collection, giving you endless opportunities for color and size customization, so you could realize all your individuality and meet all the requirements. WEB Bedroom line by Spar thinks about you and your lovely kids, or teenagers, providing designer bedroom solutions for all occasions, making your child's room awesome for everything: sleeping, studying and playing. WEB Junior Bedroom Furniture collection is here to realize all your biggest dreams and take care of your kids!
All the pieces can be mixed & matched from one set to another and are available in a variety of sizes and colors. Please contact our office regarding customization of this kids bedroom set.
The starting price is for the "As Shown" kids bedroom set WEB 04 that includes the following items:
1 Twin Size Bed (bed fits US standard Twin size mattress 39" x 75")
1 Desk with file cabinet (3 drawers)
1 Wall Shelf Shelving Composition
1 Sliding Door Wardrobe (2 Doors)
Please Note: Room/Bed decorative accessories and the mattress are not included in the price.
MATERIAL/CONSTRUCTION:
E1-Class ecological panels, which are produced exclusively trough a wood recycling production process
Used lacquers conform to the norm 71/3 (toys directive)
Structure: 18 mm thick melamine-coated particle board
Shelves: 25mm thick melamine-coated particle board
Back panels: medium density coated fibreboard 5mm thick
Doors: 18 mm thick melamine-coated particle board finished on 4 sides
Hardware: metal runners with self-closing system and double stop; adjustable self closing hinges; quick-mount and braking systems
Dimensions:
Twin Size Bed: W41.8" x D79.2" x H39.8" (internal 39" x 75" US Standard)
Full Size Bed: W56.8" x D79.2" x H39.8" (internal 54" x 75" US Standard)
Desk: W59" x D25.6" x H29.5"
File Cabinet: W18" x D16.5" x H28.5"
Wall Shelving Composition: W96" x D10" x H36.3" (1.6" thick)
Sliding Door Wardrobe: W71.7" x D23.6" x H89.8" or H102.4"



 Bella Domicile

Large transitional master marble floor, gray floor and double-sink freestanding bathtub photo with flat-panel cabinets, blue cabinets, a two-piece toilet, blue walls, an undermount sink, quartz countertops, a hinged shower door, white countertops and a built-in vanity
 Judy Dinkle - JD Designs
L.Herrada-Rios
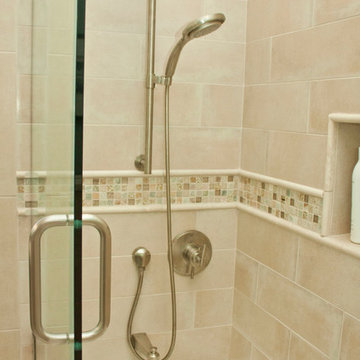
Small beach style 3/4 beige tile and porcelain tile travertine floor tub/shower combo photo in San Francisco with shaker cabinets, medium tone wood cabinets, a one-piece toilet, blue walls, an undermount sink, quartz countertops and a hinged shower door
Small beach style 3/4 beige tile and porcelain tile travertine floor tub/shower combo photo in San Francisco with shaker cabinets, medium tone wood cabinets, a one-piece toilet, blue walls, an undermount sink, quartz countertops and a hinged shower door
 Turner Design Firm
**Featured Baltimore Sun's Dream Home**
In need of a place to call home in the States, this Australian family with a primary residence in Hong Kong needed a turn-key residence, complete with kitchen utensils and linens.
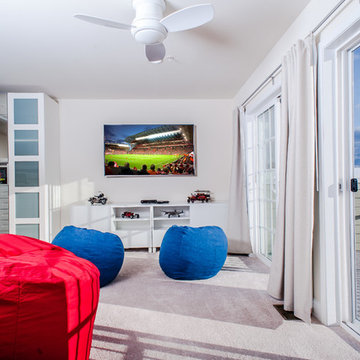
We carefully designed each room with a color scheme that matches its function. The children's room features stimulating primary colors. The kitchen utilized bold blue to inspire creativity. Warm and relaxing tones are used in the living room and bedroom.
Assisted by Jenny Wohl of Turner Design Firm
32