
Search results for "Brachte farbe" in Home Design Ideas




Find the right local pro for your project

 David Lyles Decorative Painting
Close-up of the faux walnut--would you think this is paint?!
Example of a country home office design in Dallas
Example of a country home office design in Dallas
 Les Artistes
Aren King
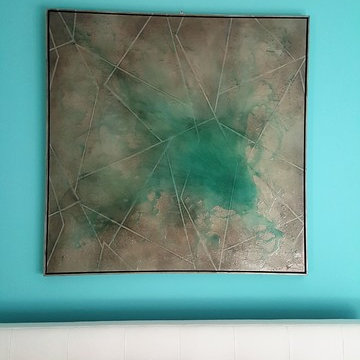
Artwork for sale- Modern resin coated metallic geometrical pattern
Minimalist bedroom photo in Philadelphia
Minimalist bedroom photo in Philadelphia
 Meadowlark Design+Build
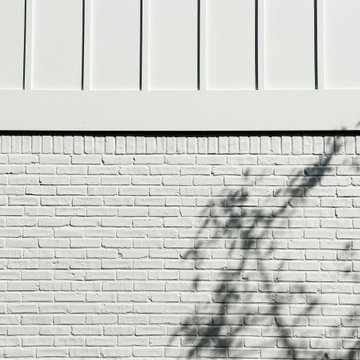
Exterior remodel, new windows and doors, painted brick, curb appeal in Ann Arbor, MI
Mid-sized cottage white two-story brick and board and batten house exterior idea in Detroit with a black roof
Mid-sized cottage white two-story brick and board and batten house exterior idea in Detroit with a black roof

 User
UserRed Fern Landscape Design
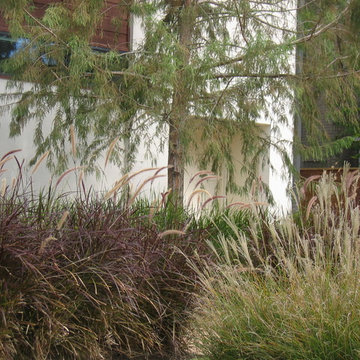
Inspiration for a large transitional partial sun backyard mulch garden path for summer.
Inspiration for a large transitional partial sun backyard mulch garden path for summer.

Sponsored
Galena, OH

Buckeye Restoration & Remodeling Inc.
Central Ohio's Premier Home Remodelers Since 1996

 Stairworks
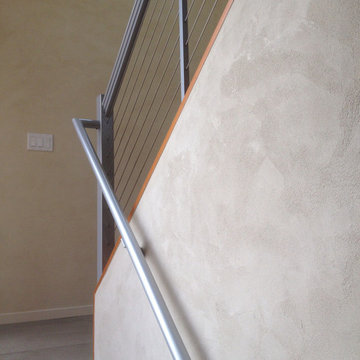
These Auckland homeowners wanted an industrial style look for their interior home design. So when it came to building the staircase, handrail and balustrades, we knew the exposed steel in a matte black was going to be the right look for them.
Due to the double stringers and concrete treads, this style of staircase is extremely solid and has zero movement, massively reducing noise.
Our biggest challenge on this project was that the double stringer staircase was designed with concrete treads that needed to be colour matched to the pre-existing floor.



 CYAN Horticulture
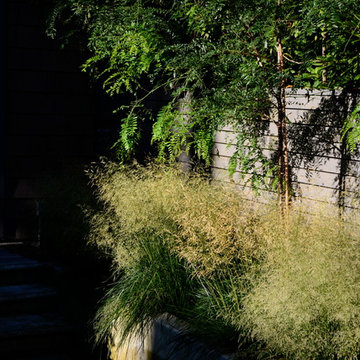
Home to a young family of four, this new house blends in the tightly woven fabric of this traditional residential neighborhood. Yet CYAN Horticulture was mandated to pack in this limited space an ambitious program of children-minded activities, in a ‘warm contemporary’ way. The front yard hence accommodates a boxwood parterre/soccer field and a secret dirtbike track, a rain barrel as well as mixed monochromatic plantings in greens and whites.



 HEDGE Garden Design & Nursery
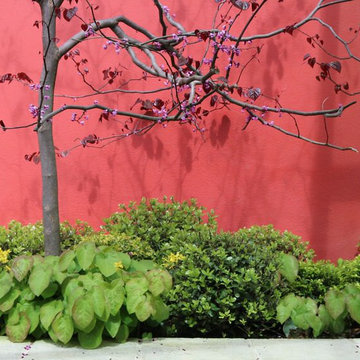
Small specimen tree, balls & foliage | HEDGE Garden Design & Nursery
This is an example of a small front yard formal garden in Wellington.
This is an example of a small front yard formal garden in Wellington.



 Gladkov Studios, LLC
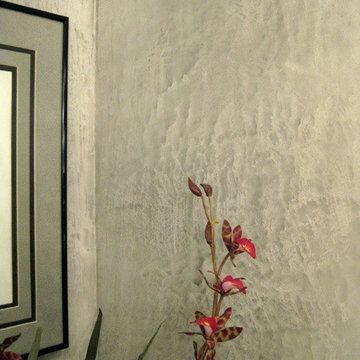
Powder room walls finished with Marmorino plaster
Trendy bathroom photo in Los Angeles
Trendy bathroom photo in Los Angeles

 Belltown Design LLC
The rafters go right through this Cerulean Blue wall. They seem to be attached to nothing and going nowhere. This open floor plan has a multitude of angles and rafters. All are raw and unfinished reclaimed lumber, incorporated into this creative architectural design. Industrial Loft Home, Seattle, WA. Belltown Design. Photography by Paula McHugh
 Pearl Pool Plastering
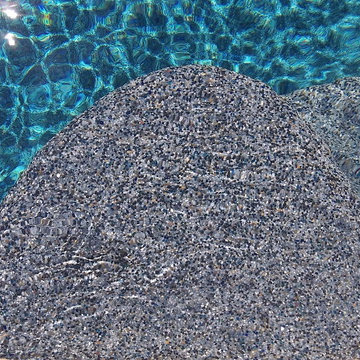
Wet Edge Prism Matrix Eclipse installed by Pearl Pool Plastering
The pool is in full sunshine with no cloud.
Courtesy of Kobs Pools http://kobspools.com/
16