
Search results for "Brachte" in Home Design Ideas
 Michelle Markert Interiors


Master bathroom. Wall color Sherwin Williams Open Air 6491. Shower tile: Lunada Bay. Medicine cabinet: Robern. Sink Faucet: Dorn Bracht. Shower faucet: California Faucets. Vanity: Dynasty Beckwith Colonnade. Floating bench.
 Carl Pallini LLC
Maha Comianos

Eat-in kitchen - small mid-century modern l-shaped concrete floor and gray floor eat-in kitchen idea in San Diego with a drop-in sink, flat-panel cabinets, medium tone wood cabinets, stainless steel countertops, gray backsplash, stainless steel appliances, an island and gray countertops
Eat-in kitchen - small mid-century modern l-shaped concrete floor and gray floor eat-in kitchen idea in San Diego with a drop-in sink, flat-panel cabinets, medium tone wood cabinets, stainless steel countertops, gray backsplash, stainless steel appliances, an island and gray countertops
 Carl Pallini LLC
Maha Comianos
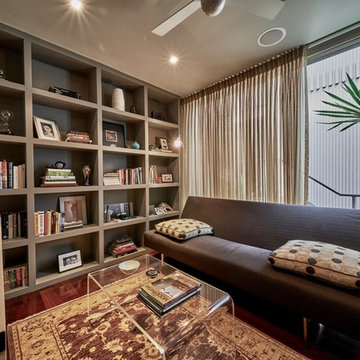
Small 1960s guest medium tone wood floor and brown floor bedroom photo in San Diego with gray walls
Small 1960s guest medium tone wood floor and brown floor bedroom photo in San Diego with gray walls
Find the right local pro for your project
 K-2 Design, Inc.
3D Rendering


Small trendy 3/4 multicolored tile and mosaic tile marble floor alcove shower photo in Miami with flat-panel cabinets, beige cabinets, a one-piece toilet, beige walls, a wall-mount sink and solid surface countertops
Small trendy 3/4 multicolored tile and mosaic tile marble floor alcove shower photo in Miami with flat-panel cabinets, beige cabinets, a one-piece toilet, beige walls, a wall-mount sink and solid surface countertops
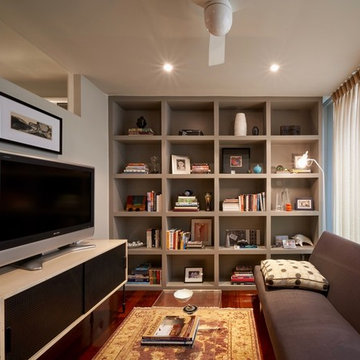 Carl Pallini LLC
Maha Comianos
Example of a small mid-century modern guest medium tone wood floor and brown floor bedroom design in San Diego with gray walls
Example of a small mid-century modern guest medium tone wood floor and brown floor bedroom design in San Diego with gray walls
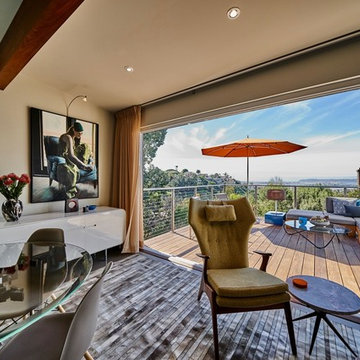 Carl Pallini LLC
Maha Comianos
Huge 1950s open concept concrete floor and gray floor living room photo in San Diego with gray walls
Huge 1950s open concept concrete floor and gray floor living room photo in San Diego with gray walls
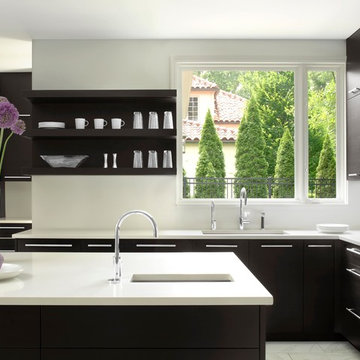
 Studio Durham Architects
Alise O'Brien Photography
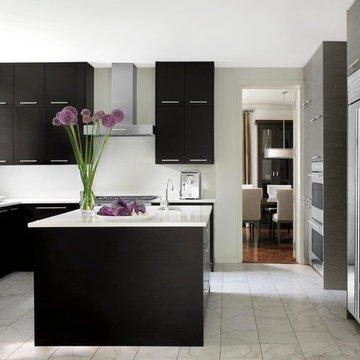
Example of a minimalist u-shaped porcelain tile eat-in kitchen design in St Louis with an undermount sink, flat-panel cabinets, dark wood cabinets, quartz countertops, white backsplash, stone slab backsplash, stainless steel appliances and an island
Example of a minimalist u-shaped porcelain tile eat-in kitchen design in St Louis with an undermount sink, flat-panel cabinets, dark wood cabinets, quartz countertops, white backsplash, stone slab backsplash, stainless steel appliances and an island
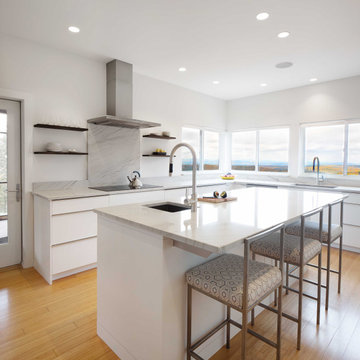
 Brown + Davis Design
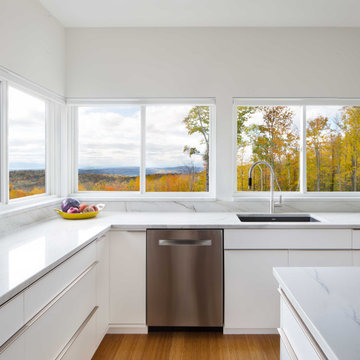
Inspiration for a contemporary kitchen remodel in Burlington with flat-panel cabinets, white cabinets, quartzite countertops, white backsplash, an island and white countertops
 K-2 Design, Inc.
3D Rendering
Example of a small trendy 3/4 multicolored tile and mosaic tile marble floor alcove shower design in Miami with flat-panel cabinets, beige cabinets, a one-piece toilet, beige walls, a wall-mount sink and solid surface countertops
Example of a small trendy 3/4 multicolored tile and mosaic tile marble floor alcove shower design in Miami with flat-panel cabinets, beige cabinets, a one-piece toilet, beige walls, a wall-mount sink and solid surface countertops
 Brown + Davis Design
Trendy kitchen photo in Burlington with flat-panel cabinets, white cabinets, quartzite countertops, white backsplash, an island and white countertops
 Michelle Markert Interiors

Master bathroom. Wall color Sherwin Williams Open Air 6491. Shower tile: Lunada Bay. Medicine cabinet: Robern. Sink Faucet: Dorn Bracht. Shower faucet: California Faucets. Vanity: Dynasty Beckwith Colonnade. Floating bench.
 Carl Pallini LLC
Maha Comianos
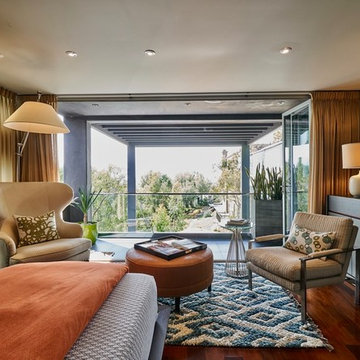

Small mid-century modern master medium tone wood floor and brown floor bedroom photo in San Diego with gray walls
Small mid-century modern master medium tone wood floor and brown floor bedroom photo in San Diego with gray walls

 Carl Pallini LLC
Maha Comianos
Bedroom - small 1950s master medium tone wood floor and brown floor bedroom idea in San Diego with gray walls
Bedroom - small 1950s master medium tone wood floor and brown floor bedroom idea in San Diego with gray walls
 Carl Pallini LLC
Maha Comianos
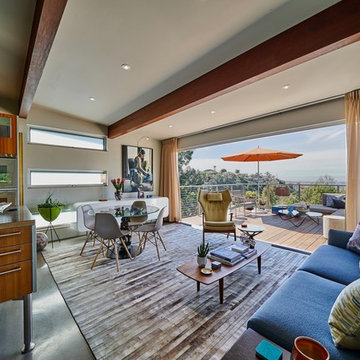
Living room - large mid-century modern open concept concrete floor and gray floor living room idea in San Diego with gray walls
Living room - large mid-century modern open concept concrete floor and gray floor living room idea in San Diego with gray walls
 Studio Durham Architects

View of Master Bathroom from Dressing Room in renovated house. Bathtub is an undermount stainless steel whirlpool.
Alise O'Brien Photography
Inspiration for a contemporary master stone tile marble floor doorless shower remodel in St Louis with an undermount sink, flat-panel cabinets, dark wood cabinets, marble countertops, an undermount tub and a one-piece toilet
Inspiration for a contemporary master stone tile marble floor doorless shower remodel in St Louis with an undermount sink, flat-panel cabinets, dark wood cabinets, marble countertops, an undermount tub and a one-piece toilet
 Studio Durham Architects
Alise O'Brien Photography
Inspiration for a mid-sized modern u-shaped marble floor eat-in kitchen remodel in St Louis with an undermount sink, flat-panel cabinets, quartz countertops, white backsplash, stone slab backsplash, stainless steel appliances, an island and black cabinets
Inspiration for a mid-sized modern u-shaped marble floor eat-in kitchen remodel in St Louis with an undermount sink, flat-panel cabinets, quartz countertops, white backsplash, stone slab backsplash, stainless steel appliances, an island and black cabinets
 Michelle Markert Interiors
Master bathroom. Wall color Sherwin Williams Open Air 6491. Shower tile: Lunada Bay. Medicine cabinet: Robern. Sink Faucet: Dorn Bracht. Shower faucet: California Faucets. Vanity: Dynasty Beckwith Colonnade
 HCD Group Corp
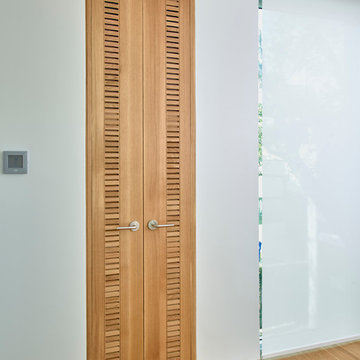
Custom made wooden door!
Picture by Antonio Chagin
Reach-in closet - large modern gender-neutral medium tone wood floor reach-in closet idea in Miami
Reach-in closet - large modern gender-neutral medium tone wood floor reach-in closet idea in Miami
 Kitchen Distributors
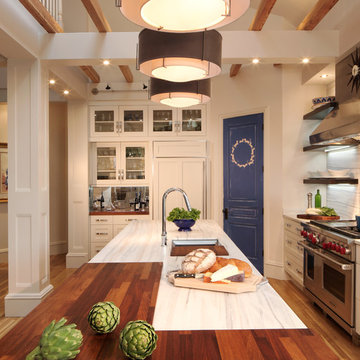
The Sub Zero refrigerator is just visible over the Franke sink with Dorn Bracht faucet providing a nice contemporary touch. The veining in the Zebrino Marble countertop is very visible in this shot, giving the eye great horizontal touches to the 12' island. The high ceilings are also clear here, and during the remodel were a must have for the client to open up the space. The blue door leads to a walk in pantry that was also done by the designer (sorry, no pictures). This left the client with more than enough kitchen storage, and allowed Elisabeth the flexibility to use storage as functional or decorative, hence the open shelving.
2