
Search results for "Brachte" in Home Design Ideas
 Carl Pallini LLC
Maha Comianos
Example of a small 1950s l-shaped concrete floor and gray floor eat-in kitchen design in San Diego with a drop-in sink, flat-panel cabinets, medium tone wood cabinets, stainless steel countertops, gray backsplash, stainless steel appliances, an island and gray countertops
Example of a small 1950s l-shaped concrete floor and gray floor eat-in kitchen design in San Diego with a drop-in sink, flat-panel cabinets, medium tone wood cabinets, stainless steel countertops, gray backsplash, stainless steel appliances, an island and gray countertops

Find the right local pro for your project
 Mary Ann Downey Interior Design
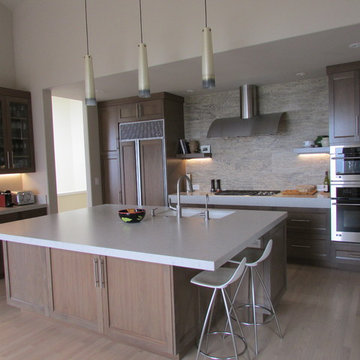
Trendy u-shaped light wood floor eat-in kitchen photo in Sacramento with an undermount sink, shaker cabinets, medium tone wood cabinets, solid surface countertops, multicolored backsplash, stone tile backsplash, stainless steel appliances and an island

 Cypress Design Co.
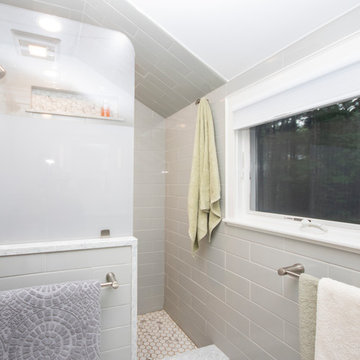
Example of a mid-sized transitional master gray tile and ceramic tile mosaic tile floor and white floor doorless shower design in Boston with recessed-panel cabinets, green cabinets, a two-piece toilet, gray walls, an undermount sink, quartz countertops and a hinged shower door
 FORMA Construction
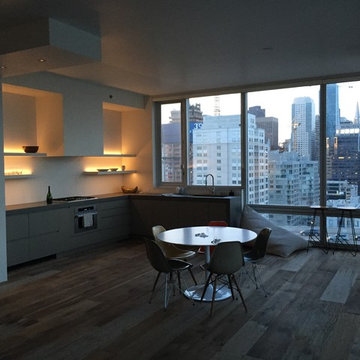
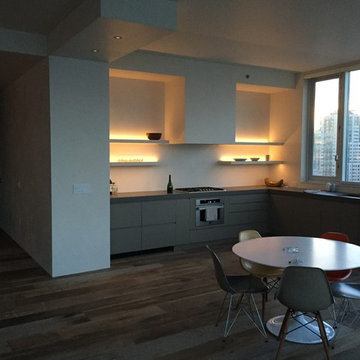
MATERIALS: FLOOR: Reclaimed hardwood floors/ WALLS: Windows are taken up by most of the walls, however the walls that remain are level five smoothed/ LIGHTS: Pendant light over table, and rest of the lights are Can lights. Lots of windows which provide lots of natural light. LED strips on top of the four white shelves above the counter table/ CEILING: Level five smooth./ COUNTERTOP: Concrete countertop/ APPLIANCES: Bertazzoni, Sub-Zero, and Thermador/ FAUCETS: DornBracht/
 Mahle Design LLC
Upper East Side Duplex
contractor: Mullins Interiors
photography by Patrick Cline
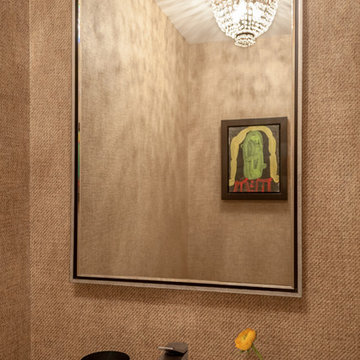
Powder room - small contemporary powder room idea in New York with a one-piece toilet and a pedestal sink
Powder room - small contemporary powder room idea in New York with a one-piece toilet and a pedestal sink
 Cypress Design Co.
Example of a mid-sized transitional master gray tile and ceramic tile mosaic tile floor and white floor doorless shower design in Boston with recessed-panel cabinets, green cabinets, a two-piece toilet, gray walls, an undermount sink, quartz countertops and a hinged shower door

 Nina Kierulf Interior Design LLC
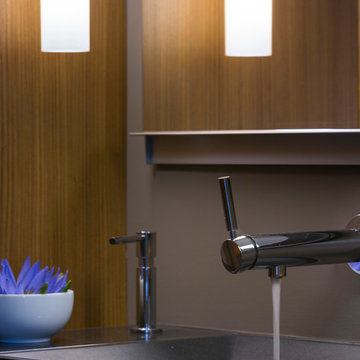
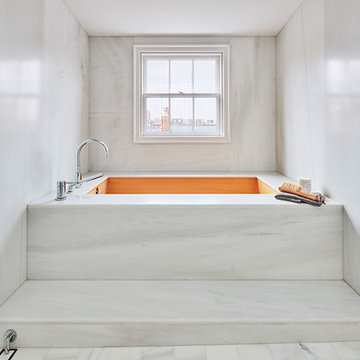
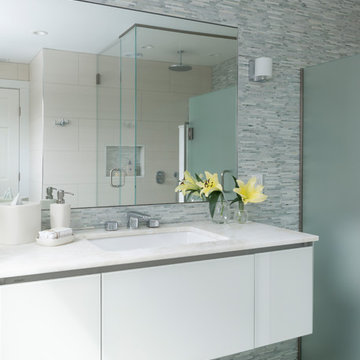
Complete bathroom remodel. Floor to ceiling tiles using a combination of ceramic tiles and green ming marble. Radiant floors and bathroom fixtures by Dorn Bracht. Counter by Cumar Marble & Granite in white snow marble.
Photography by Anna Olivella..
 Cypress Design Co.

Mid-sized transitional master gray tile and ceramic tile mosaic tile floor and white floor doorless shower photo in Boston with recessed-panel cabinets, green cabinets, a two-piece toilet, gray walls, an undermount sink, quartz countertops and a hinged shower door
 Shylo Preston Designs LLC
Matthew Jones - Focus Fort Worth
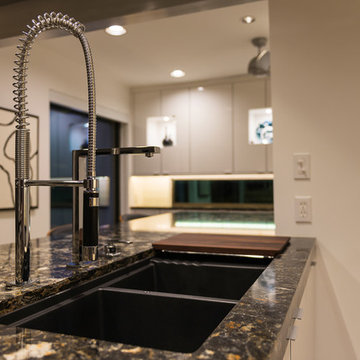
Inspiration for a contemporary kitchen remodel in Dallas
Inspiration for a contemporary kitchen remodel in Dallas
 Shylo Preston Designs LLC
Matthew Jones - Focus Fort Worth
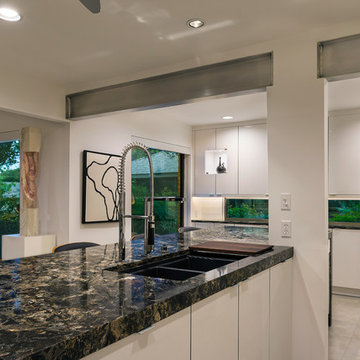
Kitchen - contemporary kitchen idea in Dallas
Kitchen - contemporary kitchen idea in Dallas
 FORMA Construction
MATERIALS: FLOOR: Reclaimed hardwood floors/ WALLS: Windows are taken up by most of the walls, however the walls that remain are level five smoothed/ LIGHTS: Pendant light over table, and rest of the lights are Can lights. Lots of windows which provide lots of natural light. LED strips on top of the four white shelves above the counter table/ CEILING: Level five smooth./ COUNTERTOP: Concrete countertop/ APPLIANCES: Bertazzoni, Sub-Zero, and Thermador/ FAUCETS: DornBracht/

 Cypress Design Co.
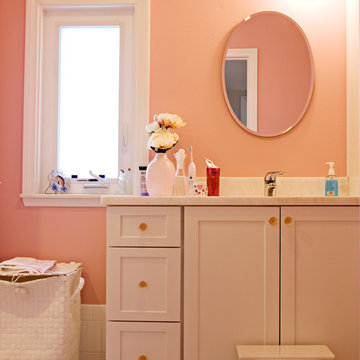
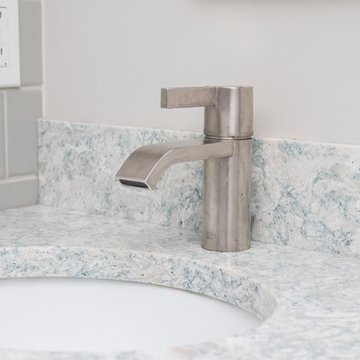
Doorless shower - mid-sized transitional master gray tile and ceramic tile mosaic tile floor and white floor doorless shower idea in Boston with recessed-panel cabinets, green cabinets, a two-piece toilet, gray walls, an undermount sink, quartz countertops and a hinged shower door
 Cypress Design Co.
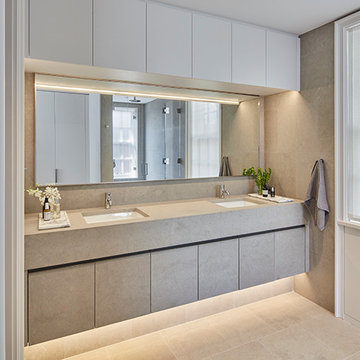
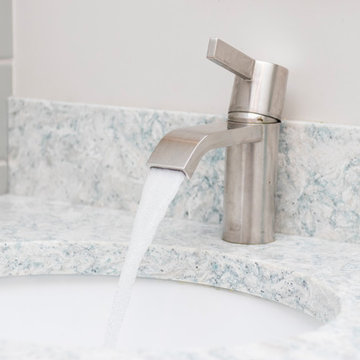
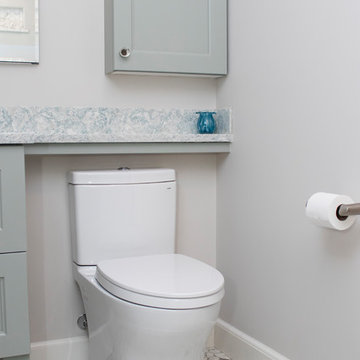
Doorless shower - mid-sized transitional master gray tile and ceramic tile mosaic tile floor and white floor doorless shower idea in Boston with recessed-panel cabinets, green cabinets, a two-piece toilet, gray walls, an undermount sink, quartz countertops and a hinged shower door
6