
Search results for "Bracket licht" in Home Design Ideas
 R Austin & Sons USA
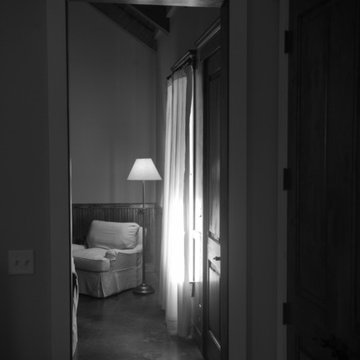
View from the guest suite bedroom into the living space
Example of a classic living room design in Dallas
Example of a classic living room design in Dallas
 Imbue Design
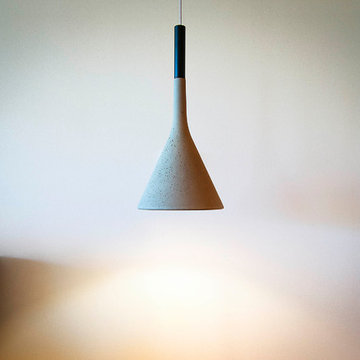
master bedroom - bedside pendant, aplomb by foscarini -- Imbue Design
Inspiration for a modern home design remodel in Salt Lake City
Inspiration for a modern home design remodel in Salt Lake City

Find the right local pro for your project
 Frame Photographics
Frame Photographics
Inspiration for a contemporary living room remodel in New York
Inspiration for a contemporary living room remodel in New York
 Design Me By Mahlah
Devi Pride Photography
Small cottage dark wood floor great room photo in San Francisco with green walls
Small cottage dark wood floor great room photo in San Francisco with green walls

 Best Deal Home Improvement
Small minimalist 3/4 white tile and stone slab dark wood floor tub/shower combo photo in Baltimore with flat-panel cabinets, dark wood cabinets, beige walls, a one-piece toilet, a drop-in sink and solid surface countertops
 LUBBRO

Wood selection:
Solid oak.
Available sizes:
Height 40 cm (15.7in)
Width 6 cm (2.3in)
Light:
G9 bulbs with a total power of 5W. 460lm
included light bulb
Colour temperature:
warm light (2700 - 3000 K),
daylight neutral light (4000 K)
High color rendering index (CRI)
Power Supply:
Mains power 110-220 V. Connection through a wire in the wall. The connection is hidden in a circular cavity on the back of the lamp.
Commit:
In the LUBBRO workshop, each lamp passes safety control before being sent to the client
The luminaire is CE compliant.
Wall mount with 2 “keyhole” type brackets
Like all our products, this is 100% handmade.
Please note that the original wood texture is always unique,
(each product has its own individual shade and pattern).
Estimated shipping times
Canada: 7-14 business days
United Kingdom: 7-12 business days
United States: 7-12 business days
Europe: 7-12 business days
Australia, New Zealand and Oceania: 14-21 business days

 G.W. Strickland Custom Homes Inc
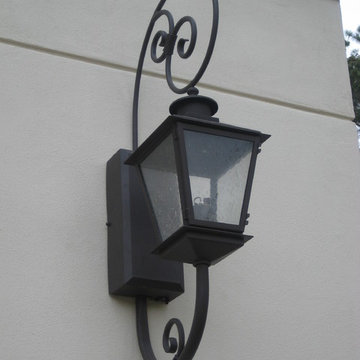
Inspiration for a mediterranean exterior home remodel in New Orleans

 User
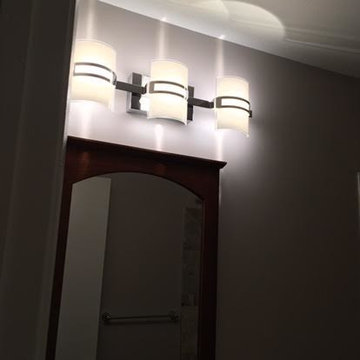
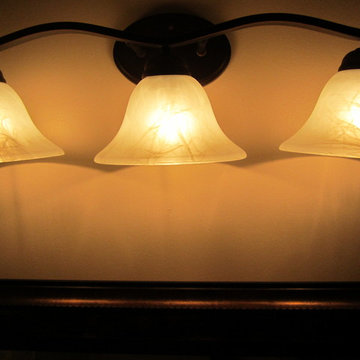
UserVanity Bar lighting with three tier traditional with class dome frosted shades in antique bronze. Adds more dramatic plus essential lighting.
Inspiration for a timeless bathroom remodel in Los Angeles
Inspiration for a timeless bathroom remodel in Los Angeles

 Closet Solutions
This is what the closet looked like before we got to it!
Example of a large classic gender-neutral carpeted and gray floor walk-in closet design in Los Angeles with raised-panel cabinets and white cabinets
Example of a large classic gender-neutral carpeted and gray floor walk-in closet design in Los Angeles with raised-panel cabinets and white cabinets

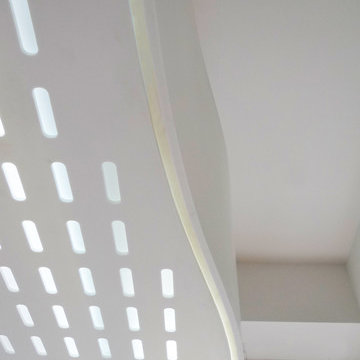
 Gradient Architecture PLLC
Custom loft space diffuse ceiling lighting
Living room library - small modern loft-style light wood floor and beige floor living room library idea in New York with white walls, no fireplace and a wall-mounted tv
Living room library - small modern loft-style light wood floor and beige floor living room library idea in New York with white walls, no fireplace and a wall-mounted tv
 K. Gennaro Photography
Remodel by Stud Construction [ www.studconstruction.net ] • Photography by K. Gennaro Photography [ www.kgennarophotography.com ]
Trendy home design photo in Orange County with white walls
Trendy home design photo in Orange County with white walls


 From The Inside Design
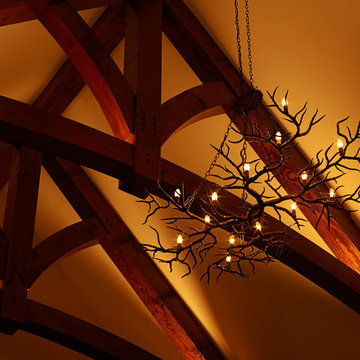
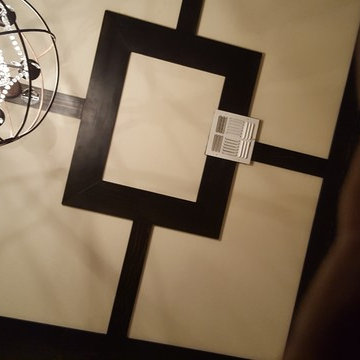
custom dining room. hand crafted ceiling, table and dining chairs
Example of a large classic kitchen/dining room combo design in Phoenix with beige walls
Example of a large classic kitchen/dining room combo design in Phoenix with beige walls
 Cillessen Construction Company
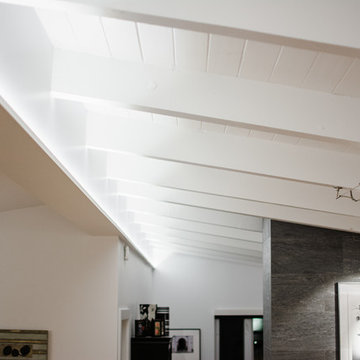
Attractive mid-century modern home built in 1957.
Scope of work for this design/build remodel included reworking the space for an open floor plan, making this home feel modern while keeping some of the homes original charm. We completely reconfigured the entry and stair case, moved walls and installed a free span ridge beam to allow for an open concept. Some of the custom features were 2 sided fireplace surround, new metal railings with a walnut cap, a hand crafted walnut door surround, and last but not least a big beautiful custom kitchen with an enormous island. Exterior work included a new metal roof, siding and new windows.
24