
Search results for "Bracket" in Home Design Ideas

 Highland Builders LLC
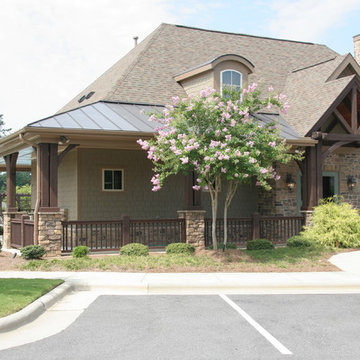
Modern mountain aesthetic in this fully exposed custom designed ranch. Exterior brings together lap siding and stone veneer accents with welcoming timber columns and entry truss. Garage door covered with standing seam metal roof supported by brackets. Large timber columns and beams support a rear covered screened porch. (Ryan Hainey)

 Janis Opie
Heavy duty mantel or shelf bracket for adding detail and great support. This support bracket can be used for interior or exterior application. It measures 9"D x 16" L, with the angle bar being 2" wide X 1/4" thick. Shown here in Antique Iron Patina finish.


Find the right local pro for your project
 Janis Opie
Hand forged heavy duty mantel support corbel with a added detail with a forward decorative metal screw that is finished in antique iron patina. Ideal for heavy duty support of counter top and shelving. Also, a great option for interior or exterior use. This wall bracket measures 9"D X 16"L and is available in other sizes.


 Janis Opie
Hand forged heavy duty mantel support corbel with a added detail with a forward decorative metal screw that is finished in Old Copper. Ideal for heavy duty support of counter top and shelving. Also, a great option for interior or exterior use. This wall bracket measures 9"D X 16"L and is available in other sizes.





 Nathan Hafner
Original design on minimalist shelf brackets. Easy to install and give you beauty AND functionality.
Inspiration for a small farmhouse master bathroom remodel in Atlanta
Inspiration for a small farmhouse master bathroom remodel in Atlanta

 Componance Design Inc.
Componance SA series handrail brackets in white.
Products used: SA-01 glass mounted handrail brackets
SA-03 square glazing standoffs.
www.componance.com
info@componance.com
1.604.771.5128
Ed White photographics - www.edwhitephotographics.com
Project: The Gables
General contractor: Marino General contracting - www.marinogc.com
 Georgia Front Porch
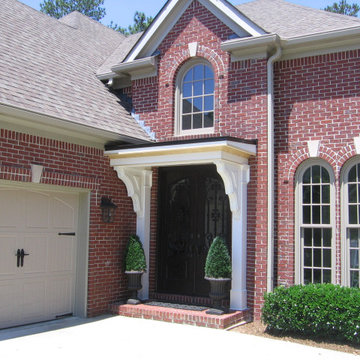
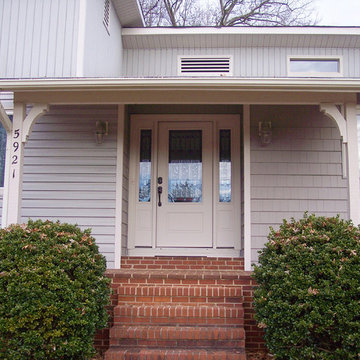
Before and after - bracket portico with faux columns. Designed and built by Georgia Front Porch
Small elegant front porch photo in Atlanta with a roof extension
Small elegant front porch photo in Atlanta with a roof extension

 Divine Custom Homes
Photos by SpaceCrafting
Victorian gray two-story wood exterior home idea in Minneapolis
Victorian gray two-story wood exterior home idea in Minneapolis
 Nathan Hafner
Original design on minimalist shelf brackets. Easy to install and give you beauty AND functionality.
Small trendy master bathroom photo in Atlanta
Small trendy master bathroom photo in Atlanta


 Prevot Design Services, APAC
Large transitional l-shaped medium tone wood floor and brown floor eat-in kitchen photo with a farmhouse sink, shaker cabinets, granite countertops, stainless steel appliances, an island, black countertops, beige cabinets, beige backsplash and stone slab backsplash

 Ideal Design Systems, Inc.
Mid-sized arts and crafts yellow one-story wood gable roof photo in San Diego

 Design DCA
Modern Transitional residence blending a tall white stucco gable with a slim vertical slot window and large format two story black steel frame glazing on the left against a lower hipped roof volume with grey stone panel base, dark asphalt shingle roof, shed dormers, and black bracket corbels on the right. A dark wood two-car garage door sits flush in the stone base beside a black steel frame glass entry door under a flat canopy.
15