
Search results for "Bracket" in Home Design Ideas


 Artisans Custom Home Design
Large mountain style brown two-story wood gable roof photo in Salt Lake City


Find the right local pro for your project

 User
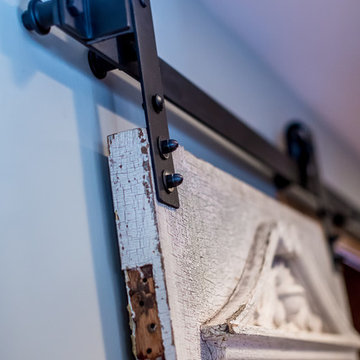
Custom Sliding Barn Door, MWE System
24x24 Belgium Bluestone European Finish Edges
Planked Ceiling, Nantucket Beadboard
Inspiration for a coastal hallway remodel in New York with white walls
Inspiration for a coastal hallway remodel in New York with white walls

 Oak Hill Architects
A spacious Butler's Pantry adds additional prep and storage space.
Inspiration for a large timeless l-shaped medium tone wood floor and brown floor enclosed kitchen remodel in Boston with glass-front cabinets, white cabinets, marble countertops, white backsplash, marble backsplash, paneled appliances and gray countertops
Inspiration for a large timeless l-shaped medium tone wood floor and brown floor enclosed kitchen remodel in Boston with glass-front cabinets, white cabinets, marble countertops, white backsplash, marble backsplash, paneled appliances and gray countertops

 Upland Homes
This house features an open concept floor plan, with expansive windows that truly capture the 180-degree lake views. The classic design elements, such as white cabinets, neutral paint colors, and natural wood tones, help make this house feel bright and welcoming year round.


 Danny Dark Quality Construction, Inc.
Ross Chandler
Example of a mountain style two-story wood exterior home design
Example of a mountain style two-story wood exterior home design

 Cella Architecture
 - Erich Karp, AIA
Laurelhurst
Portland, OR
Example of a large classic beige two-story stucco gable roof design in Portland
Example of a large classic beige two-story stucco gable roof design in Portland

 Heartwood Kitchens
Boston area white painted kitchen from Heartwood Kitchens using QCCI custom cabinetry. Two different countertop materials are used marble and soapstone. Furniture like cabinetry with bracketed feet, lettered glass front cabinets and cabinets designed to go to the ceiling with beautiful layered moldings all great details fitting for an old Victorian rehab. Photography by Eric Roth.

 Frasier-Martis Architects, P.C.
Kurt Johnson
French country mudroom photo in Omaha with multicolored walls
French country mudroom photo in Omaha with multicolored walls

 J. Wright Building Company
Inspiration for a large transitional white two-story brick gable roof remodel in Birmingham
 Sicora Design/Build
Farm Kid Studios
Home design - contemporary open concept light wood floor home design idea in Minneapolis with a standard fireplace and a stone fireplace
Home design - contemporary open concept light wood floor home design idea in Minneapolis with a standard fireplace and a stone fireplace


 Montana Creative architecture + design
©Gibeon Photography
Example of a huge mountain style gray one-story glass gable roof design
Example of a huge mountain style gray one-story glass gable roof design

 Grayson Dare Homes, Inc.
Dwight Myers Real Estate Photography
Walk-in closet - large traditional gender-neutral carpeted and beige floor walk-in closet idea in Raleigh with open cabinets and white cabinets
Walk-in closet - large traditional gender-neutral carpeted and beige floor walk-in closet idea in Raleigh with open cabinets and white cabinets

 Rocky Mountain Homes/Rocky Mountain Log Homes
Living room - large rustic formal and open concept dark wood floor and brown floor living room idea with white walls, a standard fireplace, a plaster fireplace and a wall-mounted tv


 Peter Zimmerman Architects
- Premier National Architect.
Tom Crane Photography
Inspiration for a timeless l-shaped utility room remodel in Philadelphia with a farmhouse sink, green cabinets and wood countertops
Inspiration for a timeless l-shaped utility room remodel in Philadelphia with a farmhouse sink, green cabinets and wood countertops

 Hansen Architects, P.C.
Atlantic Archives
Bathroom - traditional bathroom idea in Atlanta with a console sink and white walls
Bathroom - traditional bathroom idea in Atlanta with a console sink and white walls
181