
Search results for "Bracket" in Home Design Ideas

 SWANSON RENOVATIONS - LUXURY DESIGN & BUILD
Inspiration for a mid-sized cottage u-shaped medium tone wood floor and brown floor kitchen remodel in Dallas with a farmhouse sink, shaker cabinets, white cabinets, granite countertops, beige backsplash, stone tile backsplash, stainless steel appliances and an island

 Trigg-Smith Architects
ARCHITECT: TRIGG-SMITH ARCHITECTS
PHOTOS: REX MAXIMILIAN
Inspiration for a mid-sized craftsman master green tile and subway tile dark wood floor bathroom remodel in Hawaii with yellow walls and a pedestal sink
Inspiration for a mid-sized craftsman master green tile and subway tile dark wood floor bathroom remodel in Hawaii with yellow walls and a pedestal sink

 Ligature Studio, LLC
This charming modern farmhouse is located in Ada, MI. It has white board and batten siding with a light stone base and black windows and eaves. The complex roof (hipped dormer and cupola over the garage, barrel vault front entry, shed roofs, flared eaves and two jerkinheads, aka: clipped gable) was carefully designed and balanced to meet the clients wishes and to be compatible with the neighborhood style that was predominantly French Country.
Find the right local pro for your project
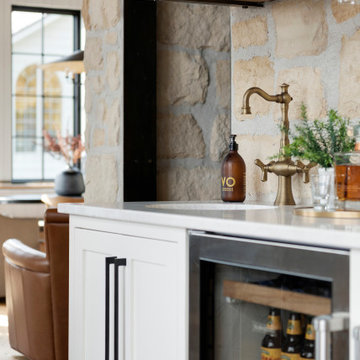


 Stofft Cooney Architects
Lori Hamilton
Elegant formal and enclosed brick floor living room photo in Miami with white walls, a standard fireplace, a brick fireplace and no tv
Elegant formal and enclosed brick floor living room photo in Miami with white walls, a standard fireplace, a brick fireplace and no tv

 Bevan + Associates
Front entry pierces through the living room across to the pool.
Front door - cottage one-story white, concrete floor and gray floor front door idea in San Francisco with white walls and a glass front door
Front door - cottage one-story white, concrete floor and gray floor front door idea in San Francisco with white walls and a glass front door

 Capozzoli Stairworks
Wall mounted handrail with steel brackets
Minimalist staircase photo in Philadelphia
Minimalist staircase photo in Philadelphia


 Urban Concepts Modern Hearth & Outdoor, Inc.
Dimplex 60" Ignite Linear Electric Fireplace with hearth and ledgestone cladding
Example of a mid-sized transitional medium tone wood floor living room design in Tampa with beige walls, a ribbon fireplace, a stone fireplace and a wall-mounted tv
Example of a mid-sized transitional medium tone wood floor living room design in Tampa with beige walls, a ribbon fireplace, a stone fireplace and a wall-mounted tv

 Jennifer Ashton, Allied ASID
Photo by Laurie Allegretti
Kitchen - eclectic kitchen idea in Albuquerque
Kitchen - eclectic kitchen idea in Albuquerque

 Phinney Design Group
Lake view of the house, Rob Spring Photography
Inspiration for a rustic exterior home remodel in New York
Inspiration for a rustic exterior home remodel in New York

 Living Stone Design + Build
Side entry parking area with wrap around porch. Grill area off the kitchen.
Small contemporary gray one-story mixed siding flat roof idea
Small contemporary gray one-story mixed siding flat roof idea

 User
10'x10' Shed with Craftsman flair - metal roof, roof brackets and Mission style wood window
Garden shed - craftsman detached garden shed idea in Orlando
Garden shed - craftsman detached garden shed idea in Orlando

 Adrienne DeRosa
Utilizing extra space in their mudroom, the Mohrmans created a workspace for general daily operations and for Kiel's at-home furniture business MidWest Woods Furniture Co. "We had had our previous office in one of the upstairs bedrooms, but realized after some time that this made the office feel somewhat unaccessible", says Chelsea. With the perfect area already carved out in the mudroom, the couple got to work.
Kiel created a simple counter solution by spanning the length of the wall with reclaimed barn wood that he received from a friend. He scooped up the black molded chair when his former school was getting rid of them. At the time it was only the seat, however the couple sourced the Eames DSW base from Design Within Reach.
Wall Color, Lightest Sky, by Pantone for Valspar
Photo: Adrienne DeRosa Photography © 2014 Houzz

 Pineridge Construction
Large farmhouse master light wood floor bedroom photo in Boston with beige walls and no fireplace

 JMDG Architecture | Planning + Interiors
Photos by Michael McVay Photography
Example of a large transitional white two-story stucco exterior home design in Miami
Example of a large transitional white two-story stucco exterior home design in Miami

 Daniel Contelmo Architects
A built in daybed and pull out trundle bed add extra seating during the day, and two more spaces for sleeping at night.
Photo by: Daniel Contelmo Jr.

 Soda Pop Design Inc.
Custom design by Cynthia Soda of Soda Pop Design Inc. in Toronto, Canada. Photography by Stephani Buchman Photography.
Example of a large transitional l-shaped medium tone wood floor open concept kitchen design in Toronto with recessed-panel cabinets, white cabinets, beige backsplash, stone tile backsplash, an island, wood countertops and stainless steel appliances
Example of a large transitional l-shaped medium tone wood floor open concept kitchen design in Toronto with recessed-panel cabinets, white cabinets, beige backsplash, stone tile backsplash, an island, wood countertops and stainless steel appliances

 Studio 76 Kitchens and Baths
Studio 76 Home Photography
The alcove shower includes a built-in seat and foot rests. Porcelain Italian rectangular tile is used with a pebbles tiled accent border installed vertically on floor to ceiling walls. The custom frameless shower door is by Reflections Glassworks with brushed nickel hardware and Moen "Voss" faucetry. A skylight provides natural light into this master bathroom.
 Fluidesign Studio
Building Design, Plans, and Interior Finishes by: Fluidesign Studio I Builder: Anchor Builders I Photographer: sethbennphoto.com
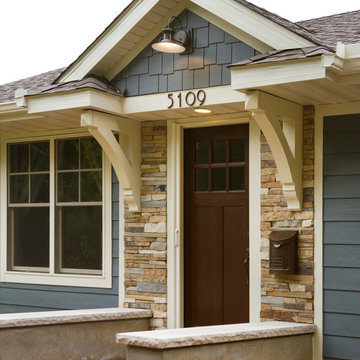
Home design - mid-sized craftsman one-story concrete fiberboard blue home design idea in Minneapolis
Home design - mid-sized craftsman one-story concrete fiberboard blue home design idea in Minneapolis
185