
Search results for "Bracket" in Home Design Ideas



 Centered Interiors
Small transitional l-shaped medium tone wood floor eat-in kitchen photo in Louisville with a single-bowl sink, recessed-panel cabinets, green cabinets, quartzite countertops, gray backsplash, stone slab backsplash, stainless steel appliances, a peninsula and gray countertops

 Mi-Kin Creations, Inc.
Our challenge was to take a builder grade kitchen and infuse it with elements that combined Traditional cabinetry with Rustic overtones. Because our clients enjoy entertaining, the first step was to enlarge the kitchen. We took down the wall that separated the living room from the kitchen. This simple change enabled us to build an oversize island which serves as both a gathering place for guests and a work space for our client and her daughter, who is an aspiring chef. The island is made from reclaimed heart of pine taken out of a factory in Chicago. The semi-gloss, black lacquer cabinets were distressed to add to the rustic ambience the homeowner desired. We wrapped the micro-lam beam used to support the upper level of the house with the same reclaimed wood used for the island. Using a shot gun, we distressed the beam and hand worked the dovetail joints and walnut pegs creating a barn like post and beam look. The pantry has a charming hand made heart of pine screen door. Chicken wire was used for the screen, adding yet another rustic element to this thoroughly custom kitchen. There are even Urban Industrial overtones with the metal pulls on the cabinetry and the metal accented barstools.
Cory Locatelli
Find the right local pro for your project

 Classic Home Building-Myrtle Beach
Tuscan beige floor kitchen photo with a double-bowl sink, raised-panel cabinets, dark wood cabinets, beige backsplash, stainless steel appliances, an island and beige countertops

 User
Inspiration for a transitional u-shaped light wood floor kitchen remodel in Grand Rapids with shaker cabinets, blue cabinets, white backsplash, paneled appliances and an island

 Cedar Direct Minnesota
Who says your closet has to be boring! Decorate with cedar walls and get the fresh scent of cedar as well!
Closet - cottage closet idea in Minneapolis
Closet - cottage closet idea in Minneapolis
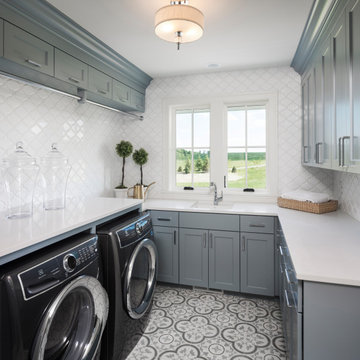
 John Kraemer & Sons
Transitional u-shaped multicolored floor dedicated laundry room photo in Minneapolis with shaker cabinets, gray cabinets, glass countertops, white backsplash, a side-by-side washer/dryer and white countertops
 User
Jetter Photography
Cottage open concept medium tone wood floor family room photo in Austin with beige walls, a standard fireplace, a stone fireplace and a wall-mounted tv
Cottage open concept medium tone wood floor family room photo in Austin with beige walls, a standard fireplace, a stone fireplace and a wall-mounted tv

 Southern Woodcraft & Design LLC
The natural beauty of Western Red Cedar timber porch products stands out above the rest!
Mountain style exterior home photo in Raleigh
Mountain style exterior home photo in Raleigh

 NB Interiors UK
Bespoke made wardrobes with cutout handle detail.
Sprayed in F&B Peignoir.
Bedroom - mid-sized contemporary master carpeted, gray floor and vaulted ceiling bedroom idea in Essex with gray walls
Bedroom - mid-sized contemporary master carpeted, gray floor and vaulted ceiling bedroom idea in Essex with gray walls



 Altera Landscape
Photography: Jeri Koegel
Inspiration for a small modern beige two-story stucco exterior home remodel in Orange County
Inspiration for a small modern beige two-story stucco exterior home remodel in Orange County

 shannonandwaterman
Take a look at our Brushed Walnut. That will create the perfect look for a variety of styles!
Mountain style enclosed medium tone wood floor family room photo in Boston with a bar
Mountain style enclosed medium tone wood floor family room photo in Boston with a bar

 Highland Builders LLC
Modern mountain aesthetic in this fully exposed custom designed ranch. Exterior brings together lap siding and stone veneer accents with welcoming timber columns and entry truss. Garage door covered with standing seam metal roof supported by brackets. Large timber columns and beams support a rear covered screened porch. (Ryan Hainey)

 A Plus Gutter Systems
 Inc.
Example of a tuscan exterior home design in Los Angeles
Example of a tuscan exterior home design in Los Angeles

 Cynthia Kriz Design
Freestanding bathtub - mid-sized modern master gray tile and stone slab white floor freestanding bathtub idea in Miami with flat-panel cabinets, medium tone wood cabinets, white walls, a vessel sink and concrete countertops
 Highland Builders LLC
The large angled garage, double entry door, bay window and arches are the welcoming visuals to this exposed ranch. Exterior thin veneer stone, the James Hardie Timberbark siding and the Weather Wood shingles accented by the medium bronze metal roof and white trim windows are an eye appealing color combination.
(Ryan Hainey)

 Integrated Home Improvement
This was a pretty standard, HOA Compliant fence construction project. We were happy with how fast we did it, considering it was on the larger side for residential wooden fence building.


 Red Leaf Interiors, LLC
Reid Rolls Photography
Drop-in bathtub - traditional master multicolored tile drop-in bathtub idea in Nashville with an undermount sink, light wood cabinets, beige walls and recessed-panel cabinets
Drop-in bathtub - traditional master multicolored tile drop-in bathtub idea in Nashville with an undermount sink, light wood cabinets, beige walls and recessed-panel cabinets
239