
Search results for "Bracket" in Home Design Ideas


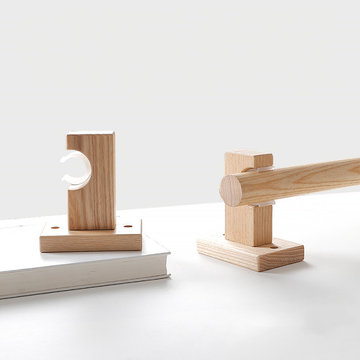
 Cheery Curtains
The QYT102 wooden drapery rod brackets are crafted from ash wood, specially designed to fit 1.14 inch wooden drapery poles. These brackets are highly versatile, you can choose single brackets or double brackets, allowing you to customize your curtain setup according to your specific needs. Made from premium wood material, the wooden drapery rod brackets offer durability and a natural aesthetic appeal. The fine craftsmanship ensures their strength and stability, providing reliable support for your curtains. The ash wood gives them a unique and elegant look, adding a touch of sophistication to any space.

 Pamela Macior, LLC
tranquil and peaceful mediterranean coastal home with subtle detailing. This is the perfect place to relax and enjoy family.
Example of a mid-sized tuscan gray one-story wood exterior home design in Wilmington
Example of a mid-sized tuscan gray one-story wood exterior home design in Wilmington
Find the right local pro for your project

 Colordrunk Designs
Iran Watson
Example of a large transitional u-shaped dark wood floor and brown floor open concept kitchen design in Atlanta with a farmhouse sink, recessed-panel cabinets, gray cabinets, marble countertops, white backsplash, ceramic backsplash, stainless steel appliances and an island
Example of a large transitional u-shaped dark wood floor and brown floor open concept kitchen design in Atlanta with a farmhouse sink, recessed-panel cabinets, gray cabinets, marble countertops, white backsplash, ceramic backsplash, stainless steel appliances and an island

 Sheryl Stringer
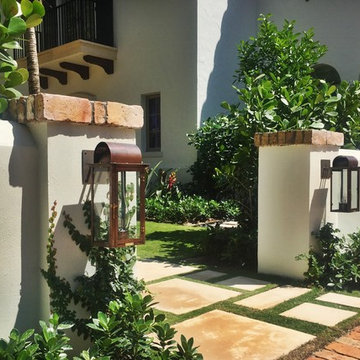
Sheryl's V Style Gas Lanterns on Steel Brackets
Elegant exterior home photo in Houston
Elegant exterior home photo in Houston

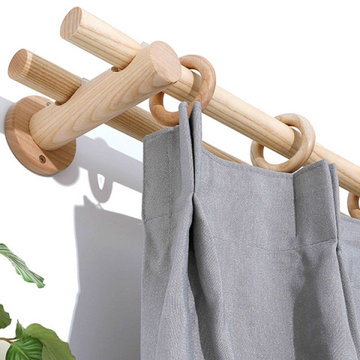 Cheery Curtains
The QYT102 wooden drapery rod brackets are crafted from ash wood, specially designed to fit 1.14 inch wooden drapery poles. These brackets are highly versatile, you can choose single brackets or double brackets, allowing you to customize your curtain setup according to your specific needs. Made from premium wood material, the wooden drapery rod brackets offer durability and a natural aesthetic appeal. The fine craftsmanship ensures their strength and stability, providing reliable support for your curtains. The ash wood gives them a unique and elegant look, adding a touch of sophistication to any space.

 Eibensteiner Real Estate Group - ReMax Results
Inspiration for a timeless gray two-story gable roof remodel in Minneapolis

 Santa Barbara Lighting Company
Call us at 805-770-7400 or email us at info@dlglighting.com.
We ship nationwide.
Photo credit: Jim Bartsch
Inspiration for a large craftsman beige wood exterior home remodel in Santa Barbara
Inspiration for a large craftsman beige wood exterior home remodel in Santa Barbara

 BEVOLO GAS & ELECTRIC LIGHTS
Example of a huge classic beige three-story stone house exterior design in New Orleans with a tile roof
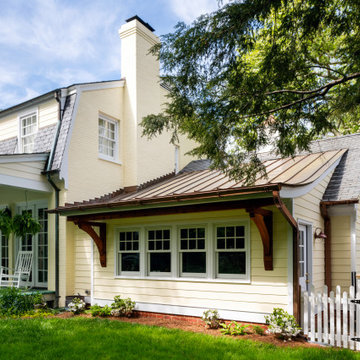
 SMS Architects
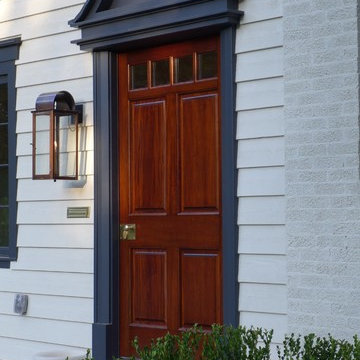
Addition with curved copper roof and generously sized wood brackets.
Example of a transitional exterior home design in Richmond
Example of a transitional exterior home design in Richmond

 Texas Construction Company
Photo by Ryann Ford
Danish light wood floor eat-in kitchen photo in Austin with no island, an undermount sink, shaker cabinets, marble countertops, white backsplash, subway tile backsplash and stainless steel appliances
Danish light wood floor eat-in kitchen photo in Austin with no island, an undermount sink, shaker cabinets, marble countertops, white backsplash, subway tile backsplash and stainless steel appliances

 cityhomeCOLLECTIVE
Mid-sized eclectic open concept carpeted and beige floor family room photo in Salt Lake City with white walls


 The Wall units
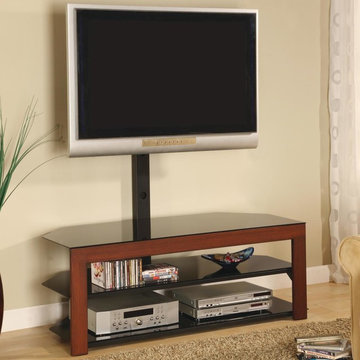
The Walnut Finish TV Stand with Bracket - Coaster Co. is contemporary styled item. Defined by attractive Walnut Brown finish and bracket it will make a stunning addition to your space. This TV Stand accommodates to 50" TV.
Dimensions: 22.25"L x 50"W x 58"H
Free shipping US
www.thewallunits.com/listing/modern-tv-stands


22