
Search results for "Bracket" in Home Design Ideas

 Right Arm Construction
This home was built in 1904 in the historic district of Ladd’s Addition, Portland’s oldest planned residential development. Right Arm Construction remodeled the kitchen, entryway/pantry, powder bath and main bath. Also included was structural work in the basement and upgrading the plumbing and electrical.
Finishes include:
Countertops for all vanities- Pental Quartz, Color: Altea
Kitchen cabinetry: Custom: inlay, shaker style.
Trim: CVG Fir
Custom shelving in Kitchen-Fir with custom fabricated steel brackets
Bath Vanities: Custom: CVG Fir
Tile: United Tile
Powder Bath Floor: hex tile from Oregon Tile & Marble
Light Fixtures for Kitchen & Powder Room: Rejuvenation
Light Fixtures Bathroom: Schoolhouse Electric
Flooring: White Oak

 Sheryl Stringer
Sheryl's New Orleans Style Gas Lanterns with Solid Tops and Steel Wall Brackets, Natural Copper Finish. Sheryl Stringer, 713.626.4001, www.gaslanternsandlights.com

 Francois & Co
Each and every one of the François & Co. Period Reproduction pieces is born from the original antique – “The Master Piece”. We scrupulously follow molding techniques and the exacting processes used by museums to capture and preserve the integrity of master works of all kinds. We “seal” details down to the tiniest blemish —a labor-intensive process our skilled mold makers follow to deliver a product that is a beautiful thumbprint from the original artist.
Find the right local pro for your project

 Tracey Stephens Design, LLC
Wing Wong, Memories TTL
Mid-sized eclectic medium tone wood floor enclosed kitchen photo in New York with a farmhouse sink, shaker cabinets, white cabinets, quartz countertops, multicolored backsplash, custom tile backsplash, stainless steel appliances, red walls and no island
Mid-sized eclectic medium tone wood floor enclosed kitchen photo in New York with a farmhouse sink, shaker cabinets, white cabinets, quartz countertops, multicolored backsplash, custom tile backsplash, stainless steel appliances, red walls and no island
 Cheery Curtains
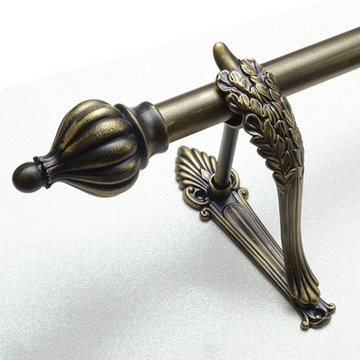
QYR39 1-1/8" Curtain Rod Set is made of aluminum alloy material, the bracket is also aluminum alloy, there are 2 brackets and 3 finials for you choose. QYR39 has 1-1/8" diameter and 0.059" thickness. The bracket is made of Refined Steel. The surface is produced by Electrophoresis. QYR39 curtain rod is capable to support 35 kg curtains and could be used for more than 20 years. The peacock bracket is very beautiful, and the bronze antique design can add artistic flavor to your room, you will like it.
 Cheery Curtains
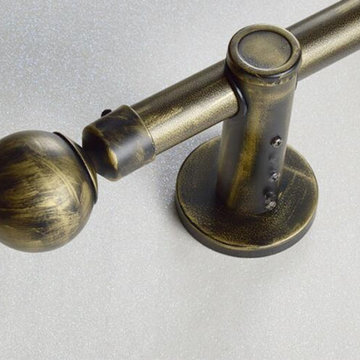
QYR39 1-1/8" Curtain Rod Set is made of aluminum alloy material, the bracket is also aluminum alloy, there are 2 brackets and 3 finials for you choose. QYR39 has 1-1/8" diameter and 0.059" thickness. The bracket is made of Refined Steel. The surface is produced by Electrophoresis. QYR39 curtain rod is capable to support 35 kg curtains and could be used for more than 20 years. The peacock bracket is very beautiful, and the bronze antique design can add artistic flavor to your room, you will like it.
 Cheery Curtains
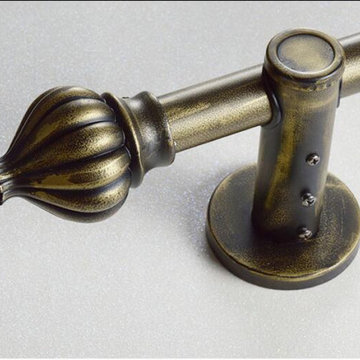
QYR39 1-1/8" Curtain Rod Set is made of aluminum alloy material, the bracket is also aluminum alloy, there are 2 brackets and 3 finials for you choose. QYR39 has 1-1/8" diameter and 0.059" thickness. The bracket is made of Refined Steel. The surface is produced by Electrophoresis. QYR39 curtain rod is capable to support 35 kg curtains and could be used for more than 20 years. The peacock bracket is very beautiful, and the bronze antique design can add artistic flavor to your room, you will like it.
 Georgia Front Porch
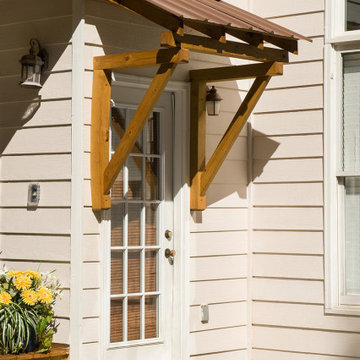
After photo of simple bracket portico to protect side door. Portico features a wood frame and metal roof to match rustic deck nearby.
Small beige two-story vinyl and clapboard house exterior photo in Atlanta with a shed roof, a metal roof and a brown roof
Small beige two-story vinyl and clapboard house exterior photo in Atlanta with a shed roof, a metal roof and a brown roof

 Tracery Professional Builders, Inc.
This high-end master bath consists of 11 full slabs of marble, including marble slab walls, marble barrel vault ceiling detail, marble counter top and tub decking, gold plated fixtures, custom heated towel rack, and custom vanity.
Photo: Kathryn MacDonald Photography | Web Marketing


 Georgia Front Porch
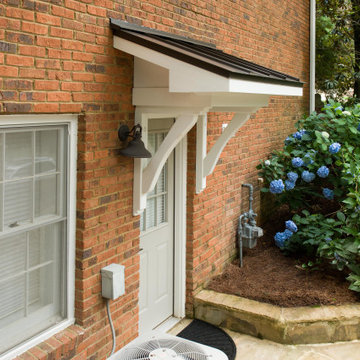
Small shed roof, bracket portico above a back door. Designed and built by Atlanta Decking.
Inspiration for a small timeless back porch remodel in Atlanta with a roof extension
Inspiration for a small timeless back porch remodel in Atlanta with a roof extension
 Georgia Front Porch
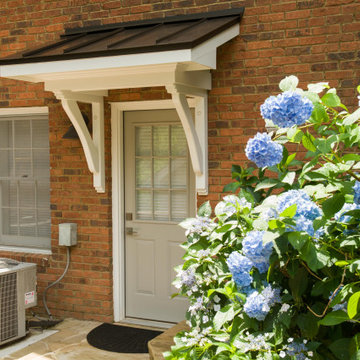
Small shed roof, bracket portico above a back door. Designed and built by Atlanta Decking.
Small elegant back porch photo in Atlanta with a roof extension
Small elegant back porch photo in Atlanta with a roof extension


 Cheery Curtains
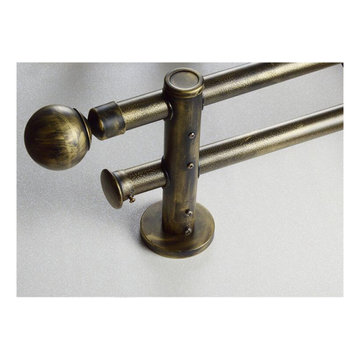
QYR39 1-1/8" Curtain Rod Set is made of aluminum alloy material, the bracket is also aluminum alloy, there are 2 brackets and 3 finials for you choose. QYR39 has 1-1/8" diameter and 0.059" thickness. The bracket is made of Refined Steel. The surface is produced by Electrophoresis. QYR39 curtain rod is capable to support 35 kg curtains and could be used for more than 20 years. The peacock bracket is very beautiful, and the bronze antique design can add artistic flavor to your room, you will like it.


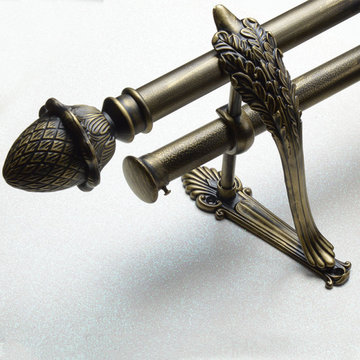 Cheery Curtains
QYR39 1-1/8" Curtain Rod Set is made of aluminum alloy material, the bracket is also aluminum alloy, there are 2 brackets and 3 finials for you choose. QYR39 has 1-1/8" diameter and 0.059" thickness. The bracket is made of Refined Steel. The surface is produced by Electrophoresis. QYR39 curtain rod is capable to support 35 kg curtains and could be used for more than 20 years. The peacock bracket is very beautiful, and the bronze antique design can add artistic flavor to your room, you will like it.

 Meriwether Inc
This traditional kitchen was inspired by memories of the owners farmhouse kitchen,
Photos by Susan Gilmore
Inspiration for a mid-sized country l-shaped light wood floor eat-in kitchen remodel in Minneapolis with a farmhouse sink, recessed-panel cabinets, white cabinets, blue backsplash, ceramic backsplash, stainless steel appliances, quartz countertops and an island
Inspiration for a mid-sized country l-shaped light wood floor eat-in kitchen remodel in Minneapolis with a farmhouse sink, recessed-panel cabinets, white cabinets, blue backsplash, ceramic backsplash, stainless steel appliances, quartz countertops and an island

 BEVOLO GAS & ELECTRIC LIGHTS
Transitional gray two-story brick house exterior photo in New Orleans with a shingle roof


25