
Search results for "Bracket" in Home Design Ideas
 Cheery Curtains
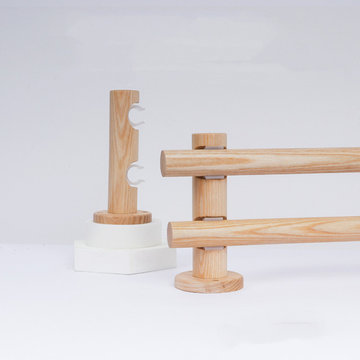
The QYT102 wooden drapery rod brackets are crafted from ash wood, specially designed to fit 1.14 inch wooden drapery poles. These brackets are highly versatile, you can choose single brackets or double brackets, allowing you to customize your curtain setup according to your specific needs. Made from premium wood material, the wooden drapery rod brackets offer durability and a natural aesthetic appeal. The fine craftsmanship ensures their strength and stability, providing reliable support for your curtains. The ash wood gives them a unique and elegant look, adding a touch of sophistication to any space.
 Cheery Curtains
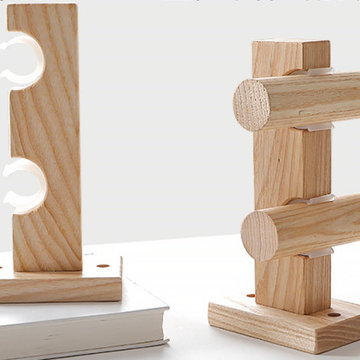
The QYT102 wooden drapery rod brackets are crafted from ash wood, specially designed to fit 1.14 inch wooden drapery poles. These brackets are highly versatile, you can choose single brackets or double brackets, allowing you to customize your curtain setup according to your specific needs. Made from premium wood material, the wooden drapery rod brackets offer durability and a natural aesthetic appeal. The fine craftsmanship ensures their strength and stability, providing reliable support for your curtains. The ash wood gives them a unique and elegant look, adding a touch of sophistication to any space.
Find the right local pro for your project
 Cheery Curtains
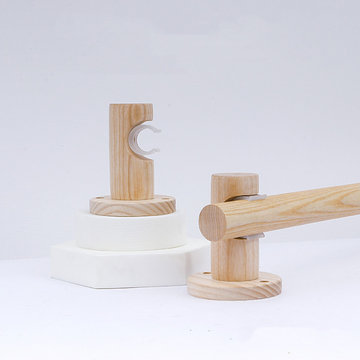
The QYT102 wooden drapery rod brackets are crafted from ash wood, specially designed to fit 1.14 inch wooden drapery poles. These brackets are highly versatile, you can choose single brackets or double brackets, allowing you to customize your curtain setup according to your specific needs. Made from premium wood material, the wooden drapery rod brackets offer durability and a natural aesthetic appeal. The fine craftsmanship ensures their strength and stability, providing reliable support for your curtains. The ash wood gives them a unique and elegant look, adding a touch of sophistication to any space.

 BEVOLO GAS & ELECTRIC LIGHTS
Huge craftsman brown three-story brick house exterior idea in New Orleans with a tile roof
 BEVOLO GAS & ELECTRIC LIGHTS
Example of a small country attached one-car garage design in New Orleans

 Sheryl Stringer
Sheryl's V Style Gas Lanterns on Steel Brackets
Traditional exterior home idea in Houston
Traditional exterior home idea in Houston

 Rockwood Cabinetry
Interior Design by Adapt Design
Example of a mid-sized country single-wall brown floor kitchen design in Portland with a farmhouse sink, shaker cabinets, quartz countertops, stainless steel appliances, an island, white backsplash and blue cabinets
Example of a mid-sized country single-wall brown floor kitchen design in Portland with a farmhouse sink, shaker cabinets, quartz countertops, stainless steel appliances, an island, white backsplash and blue cabinets

 EGStoltzfus Custom Homes & Remodeling
Abigail Rose Photography
Example of a large arts and crafts single-wall wet bar design with a drop-in sink, recessed-panel cabinets, wood countertops, gray backsplash and brown countertops
Example of a large arts and crafts single-wall wet bar design with a drop-in sink, recessed-panel cabinets, wood countertops, gray backsplash and brown countertops

 Angela Otten - Inspire Kitchen Design Studio
Emily Redfield; EMR Photography
Farmhouse terra-cotta tile kitchen photo in Denver with a farmhouse sink, white backsplash, open cabinets and dark wood cabinets
Farmhouse terra-cotta tile kitchen photo in Denver with a farmhouse sink, white backsplash, open cabinets and dark wood cabinets

 Christie Architecture LLC
Large craftsman three-story wood gable roof idea in Portland with a shingle roof

 MILIEU
A tub shower transformed into a standing open shower. A concrete composite vanity top incorporates the sink and counter making it low maintenance.
Photography by
Jacob Hand

 Sheryl Stringer
Sheryl's V Style Gas Lantern on Extended Bracket
Example of a classic exterior home design in Huntington
Example of a classic exterior home design in Huntington

 Durpetti Interiors
Open concept kitchen renovation. Custom cabinetry mixed on upper and lower cabinetry is the perfect balance between warm and cool. Custom open shelving adds to openness while being functional. Subway tiles add a classic and clean background. Mark Campbell Creative Photography.

 PB Kitchen Design
This kitchen was part of a significant remodel to the entire home. Our client, having remodeled several kitchens previously, had a high standard for this project. The result is stunning. Using earthy, yet industrial and refined details simultaneously, the combination of design elements in this kitchen is fashion forward and fresh.
Project specs: Viking 36” Range, Sub Zero 48” Pro style refrigerator, custom marble apron front sink, cabinets by Premier Custom-Built in a tone on tone milk paint finish, hammered steel brackets.
 Sheryl Stringer
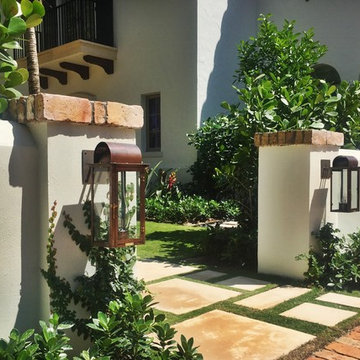
Sheryl's Style 1 Natural Gas Lanterns on Steel Wall Bracket
Mediterranean exterior home idea in Houston
Mediterranean exterior home idea in Houston


 Rockwood Cabinetry
Interior Design by Adapt Design
Inspiration for a mid-sized cottage master gray floor claw-foot bathtub remodel in Portland with shaker cabinets, gray cabinets, an undermount sink, quartz countertops, a hinged shower door and green walls
Inspiration for a mid-sized cottage master gray floor claw-foot bathtub remodel in Portland with shaker cabinets, gray cabinets, an undermount sink, quartz countertops, a hinged shower door and green walls
23