
Search results for "Brady nice" in Home Design Ideas
 Skala Architecture A P.C.
Jim Brady, Architectural Photography
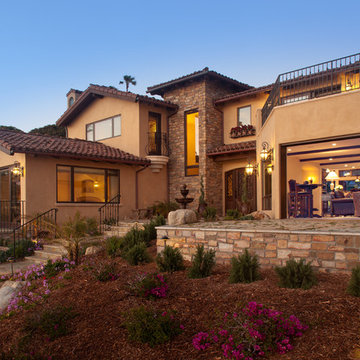
Example of a mid-sized tuscan brown two-story stucco exterior home design in San Diego
Example of a mid-sized tuscan brown two-story stucco exterior home design in San Diego
 Margaret Wright Photography
Photo: Margaret Wright Photography © 2018 Houzz

Inspiration for a mid-century modern hallway remodel in Charleston
Inspiration for a mid-century modern hallway remodel in Charleston
 Sanctuary Architects
James Brady
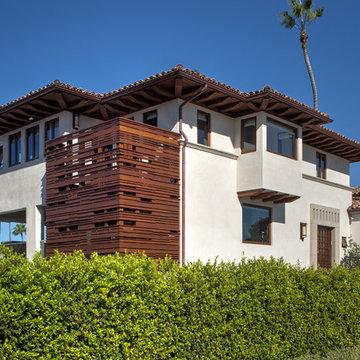
Example of a large transitional white three-story stone exterior home design in San Diego with a hip roof
Example of a large transitional white three-story stone exterior home design in San Diego with a hip roof
Find the right local pro for your project
 Dawson Design Group
Brady Architectural Photography
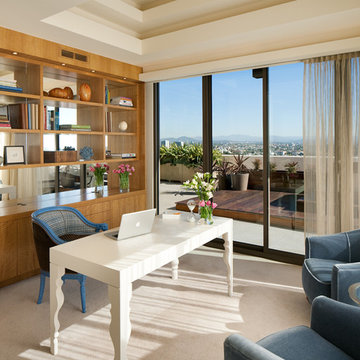
Inspiration for a contemporary home office remodel in San Diego
Inspiration for a contemporary home office remodel in San Diego
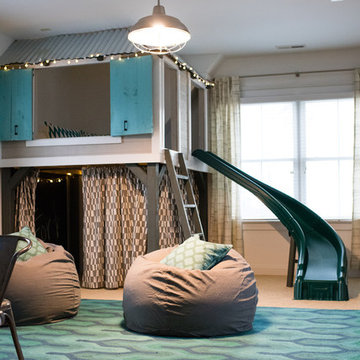

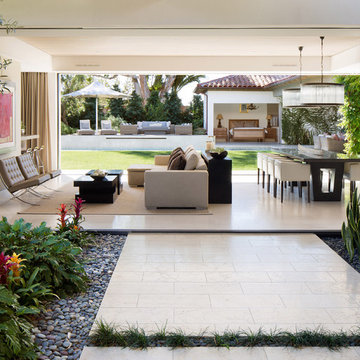
 Christian Rice Architects, Inc.
Brady Architectural Photography
Large mediterranean white two-story stucco house exterior idea in San Diego with a hip roof and a tile roof
Large mediterranean white two-story stucco house exterior idea in San Diego with a hip roof and a tile roof
 Dawson Design Group
Brady Architectural Photography
Large minimalist formal and open concept concrete floor and gray floor living room photo in San Diego with beige walls
Large minimalist formal and open concept concrete floor and gray floor living room photo in San Diego with beige walls

Sponsored
Sunbury, OH

J.Holderby - Renovations
Franklin County's Leading General Contractors - 2X Best of Houzz!
 Dawson Design Group
Brady Architectural Photography
Large minimalist backyard concrete patio photo in San Diego with a fire pit and a roof extension
Large minimalist backyard concrete patio photo in San Diego with a fire pit and a roof extension
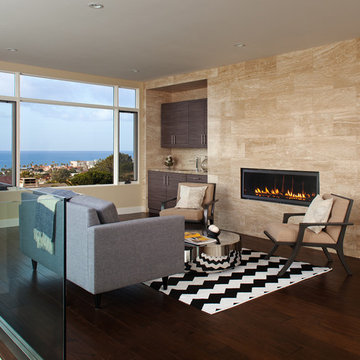 Sanctuary Architects
James Brady
Mid-sized trendy loft-style dark wood floor living room photo in San Diego with a bar, beige walls, a ribbon fireplace and a stone fireplace
Mid-sized trendy loft-style dark wood floor living room photo in San Diego with a bar, beige walls, a ribbon fireplace and a stone fireplace

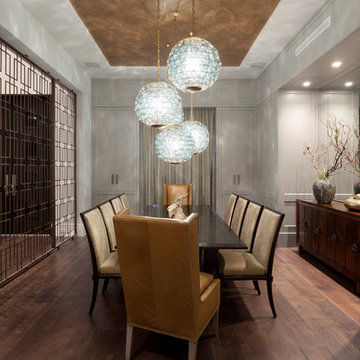
 Marc-Michaels Interior Design
Edward Butera | ibi designs inc. | Boca Raton | Florida
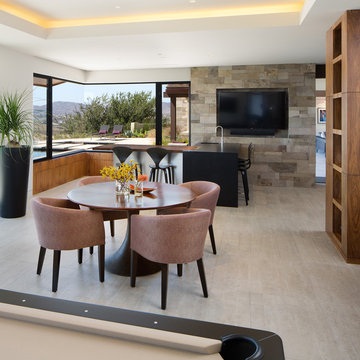
Kitchen/dining room combo - huge contemporary medium tone wood floor kitchen/dining room combo idea in Miami with gray walls
Kitchen/dining room combo - huge contemporary medium tone wood floor kitchen/dining room combo idea in Miami with gray walls

Sponsored
Columbus, OH
Free consultation for landscape design!

Peabody Landscape Group
Franklin County's Reliable Landscape Design & Contracting
 Hagerman Kitchens, Inc
Dave Hagerman
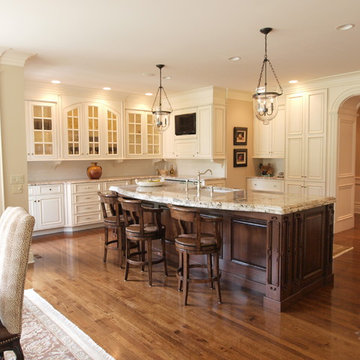
Example of a large classic l-shaped medium tone wood floor eat-in kitchen design in Detroit with an undermount sink, raised-panel cabinets, white cabinets, granite countertops, white backsplash, subway tile backsplash, paneled appliances and an island
Example of a large classic l-shaped medium tone wood floor eat-in kitchen design in Detroit with an undermount sink, raised-panel cabinets, white cabinets, granite countertops, white backsplash, subway tile backsplash, paneled appliances and an island
 Wardell Builders, Inc.
Brady Architectural Photography
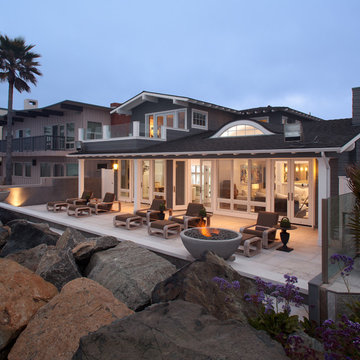
Example of a beach style patio design in San Diego with no cover and a fire pit
Example of a beach style patio design in San Diego with no cover and a fire pit
 Dawson Design Group
Brady Architectural Photography
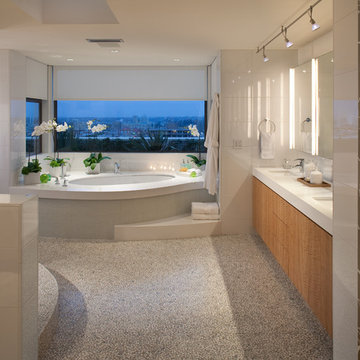
Inspiration for a contemporary bathroom remodel in San Diego
Inspiration for a contemporary bathroom remodel in San Diego
 Charco DESIGN & BUILD Inc.
Jim Brady
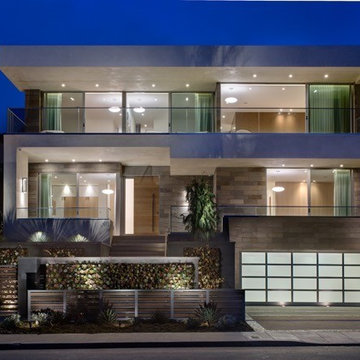
Large contemporary gray three-story mixed siding flat roof idea in San Diego
Large contemporary gray three-story mixed siding flat roof idea in San Diego

Sponsored
Columbus, OH

Hope Restoration & General Contracting
Columbus Design-Build, Kitchen & Bath Remodeling, Historic Renovations
 Mark A Silva, Architect
Jim Brady
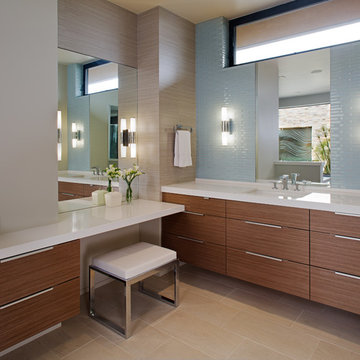
Bathroom - contemporary blue tile bathroom idea in San Diego with an undermount sink, flat-panel cabinets, medium tone wood cabinets and beige walls
Bathroom - contemporary blue tile bathroom idea in San Diego with an undermount sink, flat-panel cabinets, medium tone wood cabinets and beige walls
 Simi Razavian LEED AP, CGBD, CNE / MSA&Assoc.Inc

Modern, Transitional, energy efficient Project in La Jolla with Panoramic views from almost every rooms.
Photos by Jim Brady
A modern Mediterranean project, panoramic ocean view with Persian architecture and Frank Loyd wright inspiration. Designed based on passive solar design. lots of daylights, cross ventilation in all rooms, pyramid ceiling and pyramid skylights, stone flooring as thermal mass to moderate temperature. use of wind catcher to prevent mold and moisture issues on the basement. Water efficient landscaping was used through out. privacy and shade was provided.energy efficient and comfortable home.
energy star appliance and HVAC. solar panel, solar water heater and instant water heater were used.
 Optimum Window Mfg. Corp
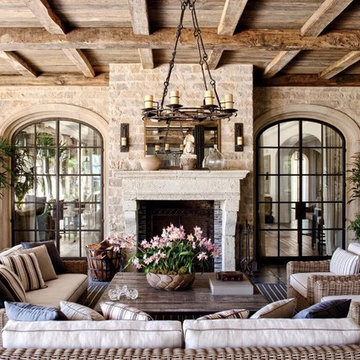
Roger Davies, Architectural Digest. Steel windows and doors manufactured by Optimum Window
Elegant living room photo in New York
Elegant living room photo in New York
3