
Search results for "Brain's" in Home Design Ideas
 Pascal Liguori & Son
Staircase
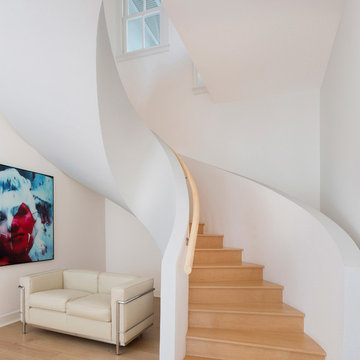
Mid-sized trendy wooden curved wood railing staircase photo in Miami with wooden risers
Mid-sized trendy wooden curved wood railing staircase photo in Miami with wooden risers


Find the right local pro for your project
 User

UserWho Says Your Laundry Room Has To Be Boring?
It can be bright and full of color. This project reflects our client's fun personality and love of color and light.
Photographer: Bob Fortner

 Flourish Interiors by Vanessa C Smith
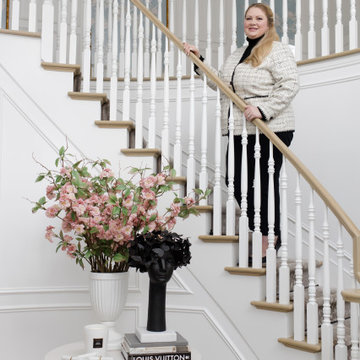
Welcome to the foyer at The French Chateau. This is the space I first fell in love with; as I have wanted a home with a curved staircase since I was a little girl. Immediately upon entering, you are greeted with the view of our round foyer table as seen here. The objects I have chosen to accentuate this area are meaningful to me. For example, the tall pink cherry blossoms put my favorite color, pink, on display. The gardenia candle is intended to welcome guests with a soft, pretty scent. The sculpture is called "Butterflies for Brains". My name, Vanessa, means butterfly. My maternal grandmother, Ruth, loved butterflies as well. So this sculpture not only visually reminds me of her, but it also is symbolic of who I am and how I view the world. At first blush the phrase 'butterflies for brains" may imply being flighty or whimsical...but to me instead it means being creative and living life as a creative, always looking for beauty.
 Ideal Home Theaters of New Jersey
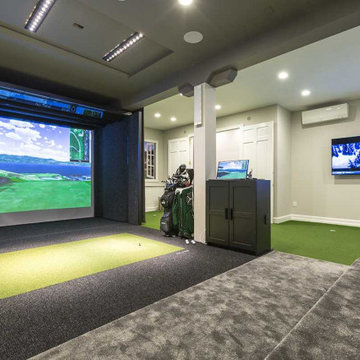
For the “brains” of the home theater IDEAL AV installers chose the Denon AVR-X6200W 4K Ultra HD A/V receiver. It’s a fully-loaded 9.2 channel unit with 11.2 channel processing, DTS:X and Dolby Atmos compatibility, Wi-Fi and Bluetooth capability, and high-end MultEQ XT32 equalization and room calibration. For the “brains” of the system we used a URC MRX-10 advanced network controller, which seamlessly interfaces all of the components with keypads and apps.

Sponsored
Sunbury, OH

J.Holderby - Renovations
Franklin County's Leading General Contractors - 2X Best of Houzz!
 Leo Claudio Cabinets
Fabrication by Leo Claudio Cabinets
Design by YamaMar Design
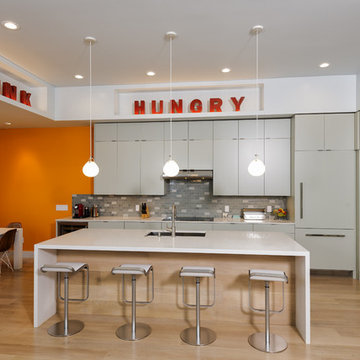
Inspiration for a contemporary kitchen remodel in San Francisco
Inspiration for a contemporary kitchen remodel in San Francisco
 Become Interiors Ltd
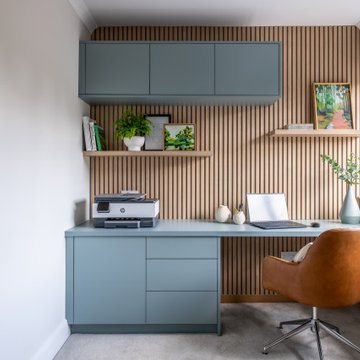
For my clients who lead busy professional lives, working from home can often mean work bleeds into every corner of the house. In this St Albans project, I reimagined a spare bedroom as a strategic retreat – a place to find focus and then leave it behind.
I designed sophisticated blue-grey cabinets alongside natural wood texture panels and caramel leather, to create a calming, quiet atmosphere that helps lower the heart rate for a productive day. Whilst the bespoke cabinetry houses the bulk of the office "admin," I kept the essentials – like the printer – accessible but integrated into the overall aesthetic.
By creating a dedicated, curated space, it’s much easier for the brain to switch from "Work" mode to "Home" and ultimately, a study shouldn't just be about where you work: it should be about how you want to feel when the laptop finally closes.
 HKB Interior Design
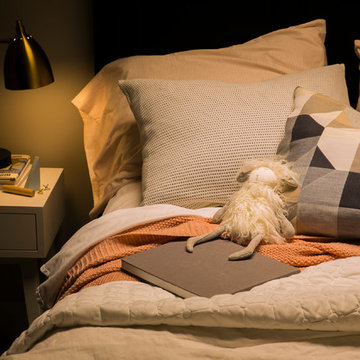

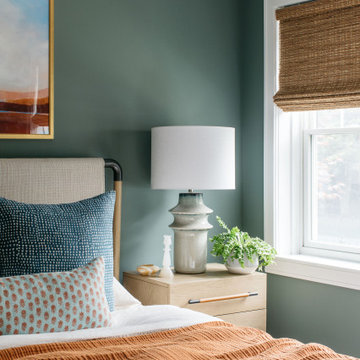
3 things to think about when designing your bedroom:
1. Keep it minimal, but warm.
Warm minimalism is achieved through textiles and textures in monochromatic or soothing colors.
2. Stick to a calm color palette.
Think minimal contrast or colors that are more toned-down.
3. Symmetry = Less stimulating
Your eyes like it when things match because it’s less work to process, so our brain is much less stimulated (thus ready for great sleep!)
#bedroomdecor #bedroomideas #bedroomdesign #bedroominspiration

 Diskin Designs
Encasing full depth fridge in paneling gives built-in appearance with greater storage. Hidden spice cabinets as side panel of refrigerator. Pull out broom storage.

 Everingham Design
Kitchen - traditional kitchen idea in Columbus with recessed-panel cabinets and brown cabinets

 Next Stage Design + Build
Scott DuBose Photography
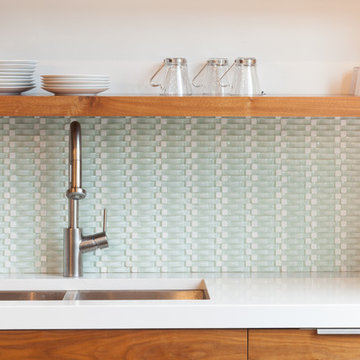
Mid-sized minimalist medium tone wood floor and brown floor eat-in kitchen photo in San Francisco with an undermount sink, white cabinets, quartz countertops, white backsplash, glass tile backsplash, stainless steel appliances, no island and white countertops
Mid-sized minimalist medium tone wood floor and brown floor eat-in kitchen photo in San Francisco with an undermount sink, white cabinets, quartz countertops, white backsplash, glass tile backsplash, stainless steel appliances, no island and white countertops

Sponsored
Columbus, OH

Snider & Metcalf Interior Design, LTD
Leading Interior Designers in Columbus, Ohio & Ponte Vedra, Florida

 Restructure Studio
Michael Hsu
Entry hall - large contemporary concrete floor entry hall idea in Austin with white walls
Entry hall - large contemporary concrete floor entry hall idea in Austin with white walls


 Jason Snyder
Photo: Jason Snyder © 2014 Houzz
Design: Luca Construction and Design
Inspiration for a contemporary home design remodel in Other
Inspiration for a contemporary home design remodel in Other


Sponsored
Westerville, OH

Custom Home Works
Franklin County's Award-Winning Design, Build and Remodeling Expert

 Integrated Resources Group

Mid-sized trendy u-shaped concrete floor seated home bar photo in San Francisco with flat-panel cabinets, dark wood cabinets, marble countertops and wood backsplash
 Creative Construction & Management LLC
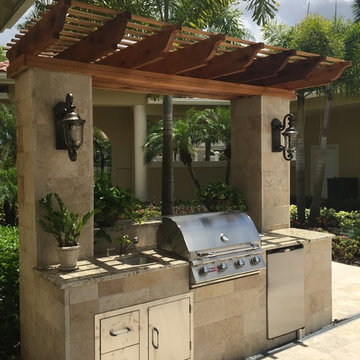
The pecky cypress pergola adds durability, shade and charm to this adorable summer kitchen. The designers of Creative Construction re-purposed existing granite counters from the clients' interior and repeated the travertine up the sides of the kitchen, allowing for a seamless transition from the other areas of the courtyard to the BBQ nook.
10