
Search results for "Brain's" in Home Design Ideas

 Patio Lane
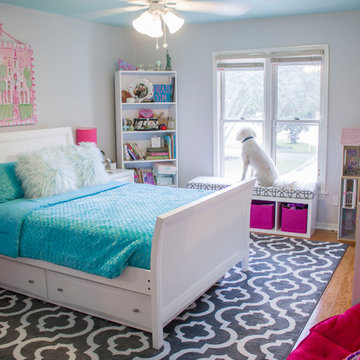
Inspired by gorgeous girls' bedrooms done in hot pink and turquoise, one mom was frustrated that she was unable to find the sources for her favorite pin. She was determined to give her daughter's room in their new home a sophisticated "big girl" face lift.
So, she took things into her own hands and went to work tracking down the items herself. With a little resourcefulness and DIY effort, she and her husband were able to create a girlie, Pinterest-worthy tween bedroom that their daughter absolutely loves!

Find the right local pro for your project
 Landis Architects | Builders

Our clients wanted a master bath connected to their bedroom. We transformed the adjacent sunroom into an elegant and warm master bath that reflects their passion for midcentury design. The design started with the walnut double vanity the clients selected in the mid-century style. We built on that style with classic black and white tile. We built that ledge behind the vanity so we could run plumbing and insulate around the pipes as it is an exterior wall. We could have built out that full wall but chose a knee wall so the client would have a ledge for additional storage. The wall-mounted faucets are set in the knee wall. The large shower has a niche and a bench seat. Our designer selected a simple white quartz surface throughout for the vanity counter, ledge, shower seat and niche shelves. Note how the herringbone pattern in the niche matches the surrounding tile.
 Magdalena Hebal

Modern geometric nursery for a hip Chicago baby. This room had one main challenge - it was located in a rental unit and walls could not be painted or modified. The windows face a brick wall and the room begged for brightness and color. By using custom vinyl wall decals, color and interest were added transforming the room into a multi-colored, kid-friendly oassis with a modern feel.
 Pepe Calderin Design- Modern Interior Design
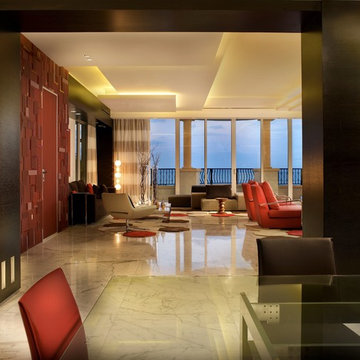
Inspiration for a contemporary living room remodel in New York
 Christie Architecture LLC

Sunroom - mid-sized modern slate floor sunroom idea in Portland with a skylight


 Ana Williamson
Photographer: Paul Dyer
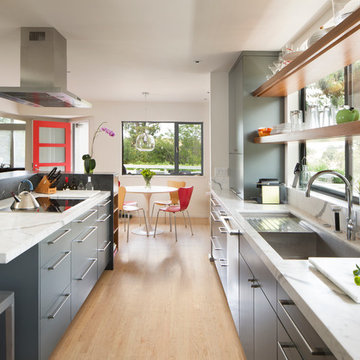
Example of a mid-sized minimalist galley light wood floor eat-in kitchen design in San Francisco with an undermount sink, flat-panel cabinets, gray cabinets, marble countertops, white backsplash, stone slab backsplash, stainless steel appliances and an island
Example of a mid-sized minimalist galley light wood floor eat-in kitchen design in San Francisco with an undermount sink, flat-panel cabinets, gray cabinets, marble countertops, white backsplash, stone slab backsplash, stainless steel appliances and an island


 Urbanology Designs

Modern Luxe Home in North Dallas with Parisian Elements. Luxury Modern Design. Heavily black and white with earthy touches. White walls, black cabinets, open shelving, resort-like master bedroom, modern yet feminine office. Light and bright. Fiddle leaf fig. Olive tree. Performance Fabric.
 Jackson Design Build
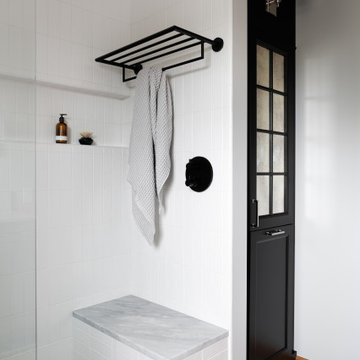
Example of a transitional master mosaic tile floor, multicolored floor and double-sink alcove shower design in Seattle with raised-panel cabinets, medium tone wood cabinets, an undermount sink, marble countertops, gray countertops and a built-in vanity
 Toulmin Kitchen & Bath
Photography: Lance Holloway

Example of a small classic galley brick floor dedicated laundry room design in Birmingham with beige cabinets, a side-by-side washer/dryer and shaker cabinets
Example of a small classic galley brick floor dedicated laundry room design in Birmingham with beige cabinets, a side-by-side washer/dryer and shaker cabinets

Sponsored
Sunbury, OH

J.Holderby - Renovations
Franklin County's Leading General Contractors - 2X Best of Houzz!

 Ocean Bottega

Jay's studio has two amazing big windows for lots of natural light and cross breezes for when summer comes.
We've used the flooring to add more visual space by taking advantage of the optical illusion stripes create. We've also played with the colour pattern so there's a little brain gym going on too.
Ocean Bottega
www.oceanbottegainteriors.com
 Millenium Stone Works

Pavillion with TV & seeker systems with an outdoor bbq area
Mid-sized elegant backyard stone patio kitchen photo in New York with a gazebo
Mid-sized elegant backyard stone patio kitchen photo in New York with a gazebo
Sponsored
Sunbury, OH
J.Holderby - Renovations
Franklin County's Leading General Contractors - 2X Best of Houzz!
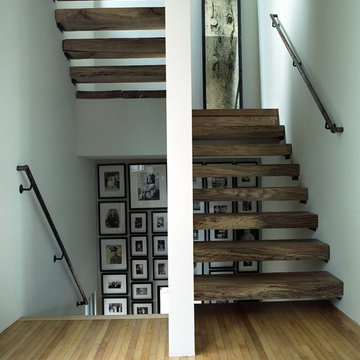
 Shade House Development
Example of a mid-sized mountain style wooden u-shaped open staircase design in Houston
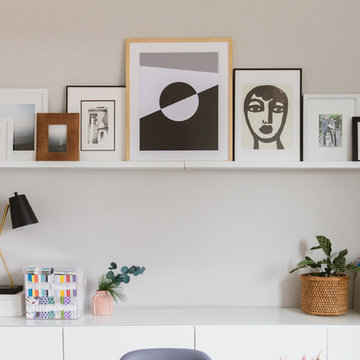
 Rachel Loewen Photography
Photo: Rachel Loewen © 2018 Houzz
Home office - scandinavian home office idea in Chicago
Home office - scandinavian home office idea in Chicago
12