
Search results for "Brain's" in Home Design Ideas
 AA Design Firm
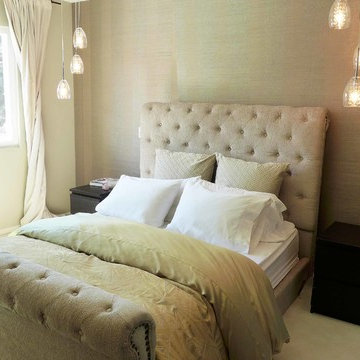
I wish photos can showcase how beautiful it really is with the eye. This wallpaper is from London and the sparkle is so subtle but very eye catching. The wallpaper makes you want to be in this room.
 Manhattan Home Builders
jason page

Small minimalist 3/4 white tile and porcelain tile marble floor bathroom photo in Austin with flat-panel cabinets, a two-piece toilet, white walls, a vessel sink and laminate countertops
Small minimalist 3/4 white tile and porcelain tile marble floor bathroom photo in Austin with flat-panel cabinets, a two-piece toilet, white walls, a vessel sink and laminate countertops
 Lenton Company, Inc.
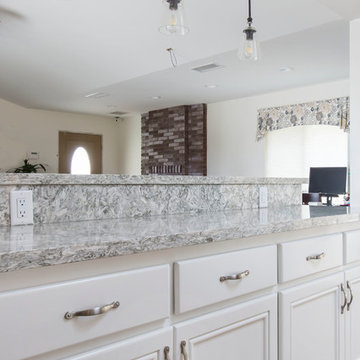
The second island is for storage and more seating. The hi-low countertop provides a bit of visual block from the family room. . Photography by Brain Covington
Find the right local pro for your project
 Kitchen Solvers of Spring Hill
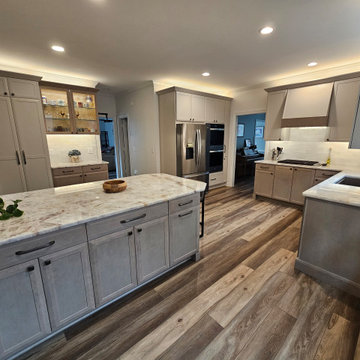
This project was more of an overhaul for this family with replacing all the floors in the first level which made all the difference in the whole feel of their home. They were so ready to create the kitchen of their dreams after not being able to have more than 1 person working in the kitchen area thinking they would have to blow out several walls to make it feel more spacious. With some crazy hairbrained ideas from her mom, Andy was able to use his engineering brain and skills to modify the walls and a closet from the next room to build that hidden walk-in pantry. Marty guided them through the door and color selection, helped select flooring, and assisted in finding and loving the perfect countertops. The partnership through the design process ensured every square inch was planned for and utilized in the best possible way.

 Che Interiors
Che Interiors worked closely with our client to plan, design, and implement a renovation of two children’s rooms, create a mudroom with laundry area in an unused downstairs space, renovate a kitchenette area, and create a home office space in a downstairs living room by adding floor to ceiling room dividers. As the children were growing so were their needs and we took this into account when planning for both kids’ rooms. As one child was graduating to a big kids room the other was moving into their siblings nursery. We wanted to update the nursery so that it became something new and unique to its new inhabitant. For this room we repurposed a lot of the furniture, repainted all the walls, added a striking outer-space whale wallpaper that would grow with the little one and added a few new features; a toddlers busy board with fun twists and knobs to encourage brain function and growth, a few floor mats for rolling around, and a climbing arch that could double as a artist work desk as the little grows. Downstairs we created a whimsical big kids room by repainting all the walls, building a custom bookshelf, sourcing the coolest toddler bed with trundle for sleepovers, featured a whimsical wonderland wallpaper, adding a few animal toy baskets, we sourced large monstera rugs, a toddlers table with chairs, fun colorful felt hooks and a few climbing foam pieces for jumping and rolling on. For the kitchenette, we worked closely with the General Contractor to repaint the cabinets, add handle pulls, and install new mudroom and laundry furniture. We carried the kitchenette green color to the bathroom cabinets and to the floor to ceiling room dividers for the home office space. Lastly we brought in an organization team to help de-clutter and create a fluid everything-has-its-place system that would make our client’s lives easier.
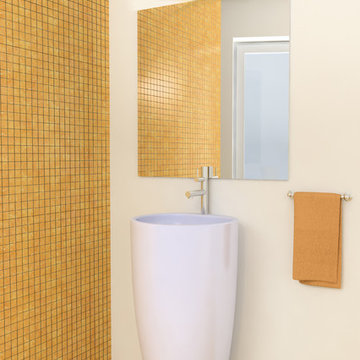
 Varaluz
As a species, we have been inspired by nature’s circular forms pretty much since we had functioning brains and thumbs. The world is littered with those inspirations from round building ruins to Stonehenge. We can’t know for sure but we’d give pretty good odds that many of those mysterious formations had something to do with light. Our Radius may lack mystery but it is a beautiful incarnation of natural Capiz shell. And it has something to do with light.
Overall Dimensions: 8.25 "Ext. x 23 "W x 5.75 "H

 Sherri Blum | Jack and Jill Interiors, Inc.
Children’s waiting room interior design project at Princeton University. I was beyond thrilled when contacted by a team of scientists ( psychologists and neurologists ) at Princeton University. This group of professors and graduate students from the Turk-Brown Laboratory are conducting research on the infant’s brain by using functional magnetic resonance imaging (or fMRI), to see how they learn, remember and think. My job was to turn a tiny 7’x10′ windowless study room into an inviting but not too “clinical” waiting room for the mothers or fathers and siblings of the babies being studied.
We needed to ensure a comfortable place for parents to rock and feed their babies while waiting their turn to go back to the laboratory, as well as a place to change the babies if needed. We wanted to stock some shelves with good books and while the room looks complete, we’re still sourcing something interactive to mount to the wall to help entertain toddlers who want something more active than reading or building blocks.
Since there are no windows, I wanted to bring the outdoors inside. Princeton University‘s colors are orange, gray and black and the history behind those colors is very interesting. It seems there are a lot of squirrels on campus and these colors were selected for the three colors of squirrels often seem scampering around the university grounds. The orange squirrels are now extinct, but the gray and black squirrels are abundant, as I found when touring the campus with my son on installation day. Therefore we wanted to reflect this history in the room and decided to paint silhouettes of squirrels in these three colors throughout the room.
While the ceilings are 10′ high in this tiny room, they’re very drab and boring. Given that it’s a drop ceiling, we can’t paint it a fun color as I typically do in my nurseries and kids’ rooms. To distract from the ugly ceiling, I contacted My Custom Creation through their Etsy shop and commissioned them to create a custom butterfly mobile to suspend from the ceiling to create a swath of butterflies moving across the room. Their customer service was impeccable and the end product was exactly what we wanted!
The flooring in the space was simply coated concrete so I decided to use Flor carpet tiles to give it warmth and a grass-like appeal. These tiles are super easy to install and can easily be removed without any residual on the floor. I’ll be using them more often for sure!
See more photos of our commercial interior design job below and contact us if you need a unique space designed for children. We don’t just design nurseries and bedrooms! We’re game for anything!

Sponsored
Westerville, OH

Custom Home Works
Franklin County's Award-Winning Design, Build and Remodeling Expert
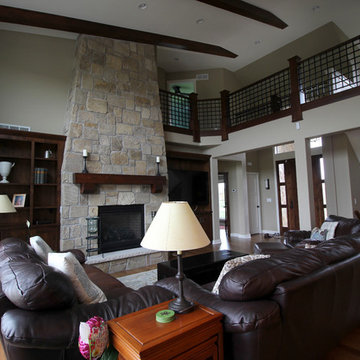
 Jason Ruebl
Brain Radway
Inspiration for a mid-sized rustic loft-style light wood floor family room remodel in Milwaukee with beige walls, a standard fireplace, a stone fireplace and a media wall
Inspiration for a mid-sized rustic loft-style light wood floor family room remodel in Milwaukee with beige walls, a standard fireplace, a stone fireplace and a media wall

 MC Design LLC
The natural way to bring vibrancy to any space is by using flora. This works especially well when clients don't favor bright colors.
Example of a huge urban master carpeted and beige floor bedroom design in Los Angeles with white walls and no fireplace
Example of a huge urban master carpeted and beige floor bedroom design in Los Angeles with white walls and no fireplace
 Bennett Design Co.
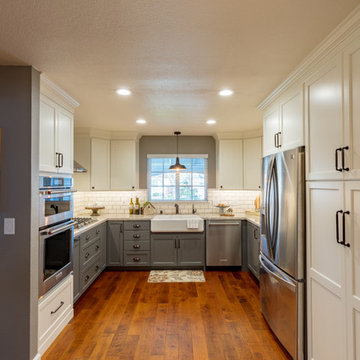
This Cupertino retired couple raised their kids in this 1970’s family home and were long overdue for a kitchen makeover. Once we finalized a layout that would work perfectly for these two, we found a color pallet that would help update their home as well as tie-in other items they planned on keeping. They were interested in a white kitchen but worried it would feel too cold or dirty easily. We arrived on a two-tone cabinet color combination paired with a classic white subway tile and dark grout for a traditional yet trendy farm-style kitchen. The new hardwood floors help connect the kitchen, dining, and living room as well as add a rustic charm to the space. Black cabinet hardware, barn pendant light, and an apron style sink add vintage elements to this new kitchen.
 Coral Classics by A&P
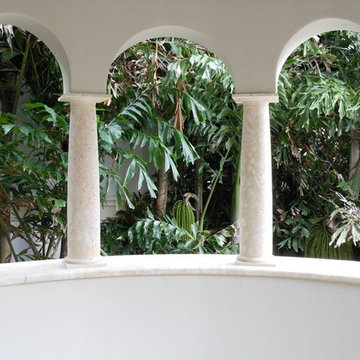
Calypso Coral Stone is an ideal material for any exterior or interior application. Calypso Coral contains many types of brain and fan coral, giving each individual tile a unique look.
Being a true coral stone it does not retain heat and remains cool to the touch no matter how much sun exposure it gets.
It is naturally slip resistant and easily maintained after a correct sealing.
available in tiles, pavers, coping, slabs etc,,, also comes in different finishes so it can be used in a seamless interior to exterior flow.
coral stone tiles, shell stone tiles, dominican coral stone
 Huggins Wood Floor Specialist
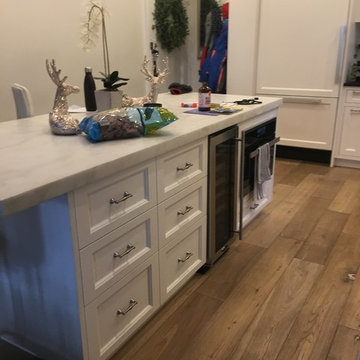
/Zero VOC means no Volatile Organic Compounds – those long-chain hydrocarbons that contribute to interior air pollution and can combine with nitrogen oxides to form ground-level ozone – are released as the finish cures.
A zero-VOC finish is hard to find in the floor coating industry and we had been searching for one for a while. It’s not exactly clear why the floor finishing business is so far behind the paint industry – VOC-free paints have been available in mainstream retail for at least two years.
Flooring finishes seem to rely heavily on those volatile petroleum-distillate-based solvents that keep the solids and resins in solution until applied but evaporate quickly to allow the finish to dry and cure in a reasonable time.
But mineral spirits and petroleum distillates release high levels of VOCs that can cause eye, skin, nose and throat irritation, and they are neurotoxins that may depress or damage the brain and nervous system. Short-term exposure to VOCs can cause dizziness, headache, drowsiness and nausea.
You could contact us at (908)232-6600 visit our showroom located at 406B West Broad St Westfield, NJ or visit our website https://newyorkcitywoodfloors.com
 Allen's Fine Woodworking, Inc.
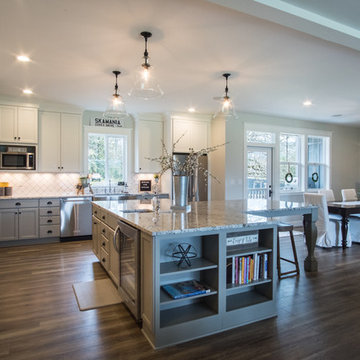
This project is the brain-child of the homeowner, and our design team worked with her to make her dreams a reality. Our Medallion brand cabinets are truly the backbone of this kitchen, and bring her personal touches together beautifully. The T-shaped island marries the traditional island "workspace" with a dining area for the whole family, with no wasted space.

Sponsored
Sunbury, OH

J.Holderby - Renovations
Franklin County's Leading General Contractors - 2X Best of Houzz!
 George Ocampo
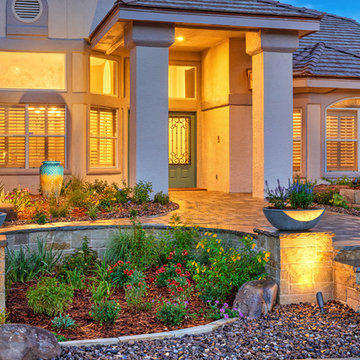
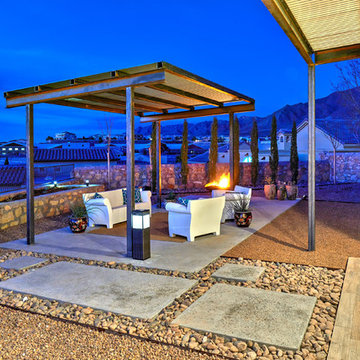
Old world curb appeal, Silver mist flagstone, leuders limestone, arroyo rock & cedar mulch surface level w/steel reinforced concrete sub-surface footers and underground drainage. Native landscape, evergreens & perennials. Waterfeature accent and low voltage landscape lights. Photography by Brain Wancho
 Kala Performance Homes
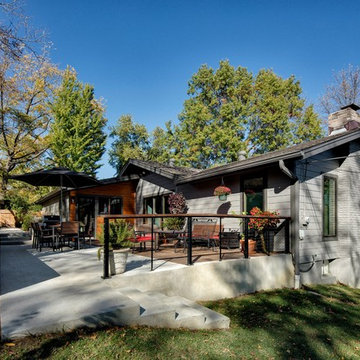
The Feeney cable rails provide a sleek design element while also providing safety for the homeowners and guests. Differences in landscape elevations of the property made the concrete transition to the yard difficult. Utilizing some brain power and determination, steps were incorporated to create an entrance to the deck from the yard.
 Gina Drago Design

I always love when a client says “do what you think”. I had the best time designing this beach house for another adorable family. When I learned the homes history and the families Greek heritage, my brain entered Mykonos mode. They agreed and let me run with it. Both floors of the home went thru some major overhaul (pictures to come). Luckily I had a dream of a contractor and some magical tradespeople to work with. Not the quickest reno but I’ve learned in this business, nothing pretty comes easy or fast.
Big thanks to: @ocgranite, @millmansappliances, @blindfactoryinc, @moegrimes, @joe57bc1, @firstclasshomeservices, @tilemarketofdelaware @mikes_carpet_connection, @generations_oc, @nwilson8503, @savannah_lawyer @dalecropper, @love.letters.oc
@rickyjohnson6687



 Sherri Blum | Jack and Jill Interiors, Inc.
Children’s waiting room interior design project at Princeton University. I was beyond thrilled when contacted by a team of scientists ( psychologists and neurologists ) at Princeton University. This group of professors and graduate students from the Turk-Brown Laboratory are conducting research on the infant’s brain by using functional magnetic resonance imaging (or fMRI), to see how they learn, remember and think. My job was to turn a tiny 7’x10′ windowless study room into an inviting but not too “clinical” waiting room for the mothers or fathers and siblings of the babies being studied.
We needed to ensure a comfortable place for parents to rock and feed their babies while waiting their turn to go back to the laboratory, as well as a place to change the babies if needed. We wanted to stock some shelves with good books and while the room looks complete, we’re still sourcing something interactive to mount to the wall to help entertain toddlers who want something more active than reading or building blocks.
Since there are no windows, I wanted to bring the outdoors inside. Princeton University‘s colors are orange, gray and black and the history behind those colors is very interesting. It seems there are a lot of squirrels on campus and these colors were selected for the three colors of squirrels often seem scampering around the university grounds. The orange squirrels are now extinct, but the gray and black squirrels are abundant, as I found when touring the campus with my son on installation day. Therefore we wanted to reflect this history in the room and decided to paint silhouettes of squirrels in these three colors throughout the room.
While the ceilings are 10′ high in this tiny room, they’re very drab and boring. Given that it’s a drop ceiling, we can’t paint it a fun color as I typically do in my nurseries and kids’ rooms. To distract from the ugly ceiling, I contacted My Custom Creation through their Etsy shop and commissioned them to create a custom butterfly mobile to suspend from the ceiling to create a swath of butterflies moving across the room. Their customer service was impeccable and the end product was exactly what we wanted!
The flooring in the space was simply coated concrete so I decided to use Flor carpet tiles to give it warmth and a grass-like appeal. These tiles are super easy to install and can easily be removed without any residual on the floor. I’ll be using them more often for sure!
See more photos of our commercial interior design job below and contact us if you need a unique space designed for children. We don’t just design nurseries and bedrooms! We’re game for anything!
 Lenton Company, Inc.
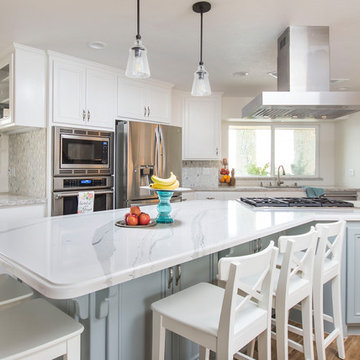
The main island is for cooking and prep but still has seating for the kids to watch and help. Photography by Brain Covington
Inspiration for a large transitional ceramic tile and beige floor open concept kitchen remodel in Los Angeles with an undermount sink, recessed-panel cabinets, blue cabinets, quartz countertops, multicolored backsplash, glass tile backsplash, stainless steel appliances, two islands and white countertops
Inspiration for a large transitional ceramic tile and beige floor open concept kitchen remodel in Los Angeles with an undermount sink, recessed-panel cabinets, blue cabinets, quartz countertops, multicolored backsplash, glass tile backsplash, stainless steel appliances, two islands and white countertops
16