
Search results for "Brainstorming kitchen" in Home Design Ideas
 Crystal Kitchen + Bath

It shouldn’t be shocking that Mid-westerns are the last to experience the trends trickling in from the east and west coasts. While contemporary styles in white and grey have been flooding their homes over the past 3-5 years, homeowners in the Midwest seem to choose warmer hues in transitional styles.
When brainstorming what our next display should encompass, we decided to blend the trends we see emerging in the Midwest with a cool, fun edge. Transitioning modern to Minnesota involves warmer colors, texture and depth to design. Flat panel doors in an off-white paired with a rich and earthy textured melamine encompass just that. Mixing metals, especially with gold is becoming increasingly popular. The display is shown blending stainless steel with fun, accessories in gold.
Homeowners are beginning to like both the ease and the look of simplicity. As shown in our display, they are pairing flat-panel doors with a c-channel to take the place of knobs and pulls. Quartz countertops in a 2 cm (3/4”) thickness are almost always paired with this style, sometimes in a matte finish as they are a new trend and also reduce glare. This dark brown, almost black matte quartz top is shown contrasting against the glossy warm-white base cabinets in the display.
Who hasn’t been on their hands and knees digging countlessly for the matching container and lid? Interior cabinet accessories save time and energy. Some trends in kitchen organization that the display incorporates include hands-free waste bins, knife/utensil pull-outs, container organizers, corner pull-outs, pull-out towel bars, Keurig cup organizers and dishware drawers. Having an organized kitchen is an upgrade but it without a doubt keeps us sane.
What’s a space that doesn’t ignite a spark of interest? Have fun with it! In this space the existing circular soffit was designed around, yet celebrated. A bubble mosaic backsplash layered with bubble glass doors and decorative spheres are a fun way to play with shape. With bold light fixtures being a big trend for 2017, finding the perfect statement fixture for the space was the icing on the cake. Color can always personalize a space. In this case, the Pantone color of the year, Greenery #15-0343, became an inspiration when selecting accessories.
Anyone with a sense of humor will appreciate the golden “man handle”. After all, we all love a great conversation piece.
 Fergus Garber Architects
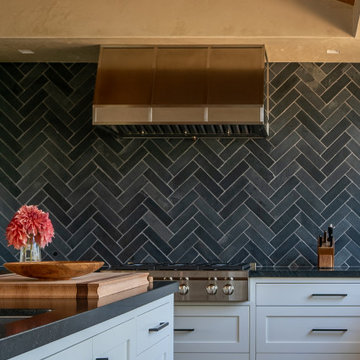
Rustic and refined meet to give a mountaintop home in Portola Valley, California, classic charm.
They say the best things in life come to those who wait. So when a Bay Area couple purchased a rare set of adjoining lots overlooking Windy Hill in Portola Valley, they made frequent visits to the site where they absorbed the views while listening to the land as they contemplated building a home there. The intent: to create a home that would celebrate the scenic beauty of the San Mateo County region.
Long before the design process began, the couple committed themselves to preserving as many trees on the land as possible. These trees, two majestic, centuries-old Blue Oaks in particular, ultimately became the impetus for the home’s orientation and the inspiration for its design. Detailed discussions and brainstorming sessions led the owners to discover their own unique tastes: “cozy” and “rustic“ while “contemporary, but not minimal.” The result? Sophisticated style comprised of simple, honest materials.
 Saltwater Kitchen & Bath Studio

This home originally had a Mediterranean inspired interior...wrought iron, heavy wood and Travertine everywhere. The office not only wasn't the homeowners taste but wasn't functional. While brainstorming ideas I mentioned cedar and he immediately said "Yes" as it reminded him of his childhood home. Additionally a request for a stand-up desk with storage for his bad back and a navy paint finished off this space.
Find the right local pro for your project
 Aeris Home
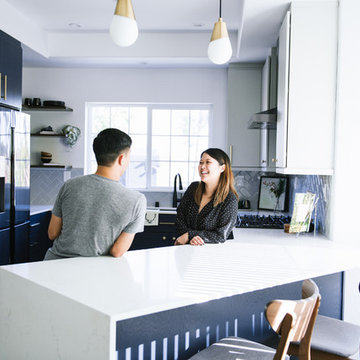
What a fun yet challenging project. After numerous space plan options, we've finally decided on removing a wall and switching it out with cabinetry that is functional for a kitchen and the dining area. We've added a peninsula at a 120 degree corner to expand the working surface, add bar seating and still keep the space open and inviting from adjoining spaces. Blueberry oak cabinets with satin brass hardware are balanced out with white quartz countertop and gray uppers. Wide plank vinyl helped keep this space masculine and formal while the stairs add a softer touch that's being complimented by warm tone furniture. To tie in warmth and masculinity, we've opted for custom miter-cut shelves in the corner. Windows give us great light and a corner cabinet can block a lot of it out, so floating shelves seemed most appropriate (no visible hardware). With a lot of material and colors, space still seems cohesive and inviting. Very formal, yet ready to be used for entertaining and day to day living.
Hale Production Studios
 C.E. Pontz Sons
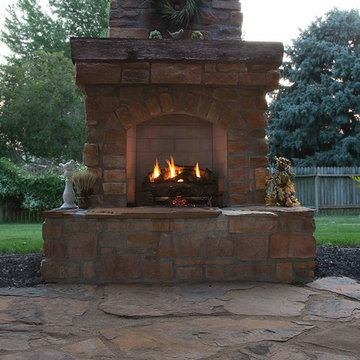
When homeowners Garry and Sherry bought their 1799 farmhouse in Lancaster, they prepared themselves for many years of renovation: 28 years, to be exact. They gradually tackled inside projects like the master bath, basement, a recent kitchen remodel and even an office-turned-Irish pub. During one painfully hot summer, they installed a pool that became their go-to for summer entertainment and parties. Now, Garry and Sherry’s four children have grown and the couple has found free time in not devoting their days to hockey, volleyball and softball games. So several years ago, they decided to take on the outdoor space.
The couple contacted Bobby Kenyon and Adrian Kapp of C.E. Pontz (www.cepontzsons.com) to create a design that would blend with the rustic look of their farmhouse. They hoped to increase the amount of entertaining space by enlarging the patio area and adding a pavilion and outdoor kitchen. Another must-have was a covered area that could ensure the party would not end even if the weather would not cooperate. After brainstorming with Bobby and Adrian, they decided to include a gas fireplace, an outdoor television in the pavilion, and a Kegerator in the kitchen.
For the outdoor overhaul, C.E. Pontz began by adding two separate patios of flagstone and natural stone that combine to a total area of 1,100 square feet. They laid large stone slabs to create a walkway connecting the kitchen and living area. For sunny days, C.E. Pontz installed an outdoor kitchen complete with granite countertops, sink, gas burner, grill and storage area. A pergola above the grill offers shade to whomever is tending the tongs that night. Sherry said that having an outdoor kitchen has made entertaining a time for sharing and enjoying food rather than preparing and serving it. When their indoor kitchen was being remodeled last summer, the family prepared nearly all of their meals outdoors, from eggs at breakfast to pasta at dinner. And they still love the summer staple of anything with grill marks. Because the perfect addition to charred meats and veggies is usually a cold draft, C.E. Pontz completed the kitchen with a Kegerator, placed conveniently in arm’s reach of the guest seating.
Across the walkway and above the adjoining stone patio, C.E. Pontz built a 16- by 20-foot pavilion, or, essentially, a living room under the trees. A fan hanging from the vaulted ceiling keeps guests cool while they lounge in plush wicker chairs, watching television. Sherry and Garry furnished the space with dark wicker seating from Wicker Imports in Lancaster (www.wickerimportsonline.com). They added pillows and cushions in earth-toned patterns for extra comfort and color. To keep the space alive after the sun sets, they decorated with lots of candles as well as copper lighting that Garry, having an electrical background, installed himself. Plus, C.E. Pontz constructed a gas-fed stone fireplace just outside the pavilion that illuminates the living area and provides a cozy warmth in colder months.
Garry, who has a green thumb according to his wife, sets out 18 to 20 large planters around the pool and patio in the summer. These complement the roses, nandina and various grasses that C.E. Pontz used to landscape around the patios. In spring, the couple works to beautify the beds so that in summer, they simply need to water the plants and enjoy the flora.
“It is truly an outdoor oasis that we utilize during the warm months and are sorry to see closed during the winter months,” Sherry says. After nearly thirty years of transformation, their 217-year-old home is the entertaining hot spot for friends, family and grandkids.
Fun Facts:
A Kegerator? Simpler than it sounds, a Kegerator is a dispensing device connected to a keg (typically of beer) that is kept in a refrigerated container. It maintains the quality of the beer for longer periods of time, even for several months.
Approximately 60 tons of stone base material were used for this project.
Two patios were added that combined a total area of 1,100 square feet of natural flagstone.
This landscape features about 18,000 pounds of flagstone.
This article appears in the April 2016 issue of Susquehanna Style
Did you like what you read here? Subscribe to Susquehanna Style »
http://www.susquehannastyle.com/April-2016/Historic-Hot-Spot/
 12/12 Architects & Planners

The back of this 1920s brick and siding Cape Cod gets a compact addition to create a new Family room, open Kitchen, Covered Entry, and Master Bedroom Suite above. European-styling of the interior was a consideration throughout the design process, as well as with the materials and finishes. The project includes all cabinetry, built-ins, shelving and trim work (even down to the towel bars!) custom made on site by the home owner.
Photography by Kmiecik Imagery
 Progressive Design Build
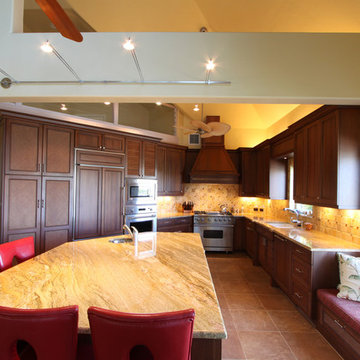
Set on beautiful Sanibel Island, overlooking the lagoon, our client’s home was situated in a picture-perfect location. Unfortunately, however, they couldn’t say the same about their kitchen—it was far from picture-perfect. The homeowners were keen to make the kitchen area more rich and tropical, as well as functional and user-friendly.
After approaching Progressive Design Build with their renovation needs, they quickly moved into the design phase—brainstorming design ideas with Progressive’s certified kitchen and bath designer.
Enamored by Progressive’s 3-Step Design/Build process, the client was able to review their design choices and budget items well before construction began. Working within a comfortable budget, the homeowners were equally impressed by how seamless it was to pick and choose their design options—narrowing their selections and settling on a design style that suited their needs.
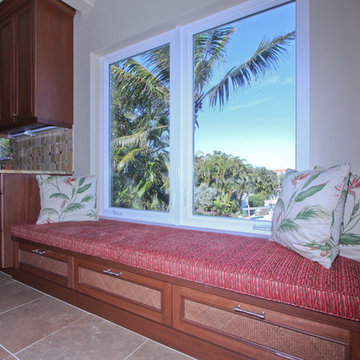
The end result was a gorgeous Tommy Bahama-style scheme that included Lyptus wood cabinets with rattan and louver door combinations. The refrigerator was disguised using custom cabinet appliance panels, effectively integrating it with the cabinetry wall for a unified look. The new space included a coffee bar, a window seat overlooking the lagoon, new lighting and porcelain tile flooring throughout the home. A full Viking appliance package finished off the look to this Island kitchen jewel.

Sponsored
Fredericksburg, OH

High Point Cabinets
Columbus' Experienced Custom Cabinet Builder | 4x Best of Houzz Winner
 Sanctuary by Eva
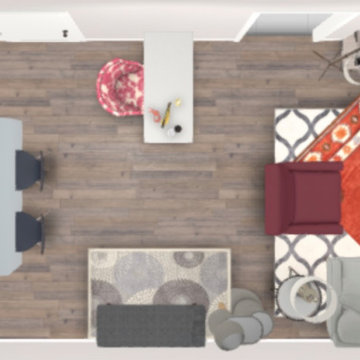
This is my scale 3D layout and space/color planning for my new apartment at Woodside 11. The apartment is nice, but it felt cold with so much gray and modern styling. THe kitchen island is gray granite, and the cabinets in the kitchen are a darker gray. Appliances are all stainless and black. The walls are SW Grateful Gray. I was inspired to add warmth and energy with pinks and reds, offset by navy. This is a visual brainstorm to scale, mood board will be uploaded soon. I've planned room for a bed for my future dog and a jungle gym for my future cat. Most of my friends and I are in the practice of removing shoes upon entering someone's home, but my pet peeve is having nowhere to sit to easily do this, so I added a bench to the right of the door with a mat underneath. Shoes can be stored under the bench, and there will be hooks and a little shelf above for purses, jackets, keys, etc. The middle of the room is referred to as the dining area by the apartment complex, and many people will use it as such. I work from home and live alone, so between the counter stools, patio table and chairs, and a tray on the cocktail ottoman in front of the sofa, I think I have enough dining options. I put my desk in that space instead, facing the gorgeous view. My west-facing patio looks out over grass, trees, sky, and a pond frequented by geese, a blue heron, and an egret. Who wants to be facing a wall while you work?! Please follow this project to see what develops over the next few months.
 Austin Energy Green Building

Urban concrete floor kitchen photo in Austin with a farmhouse sink, wood countertops, stainless steel appliances and an island
 Parker Rose Design
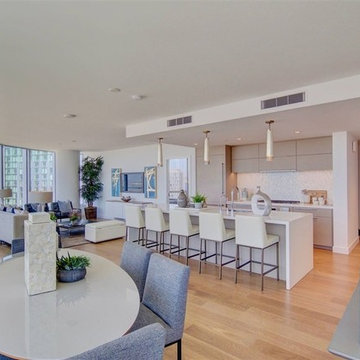
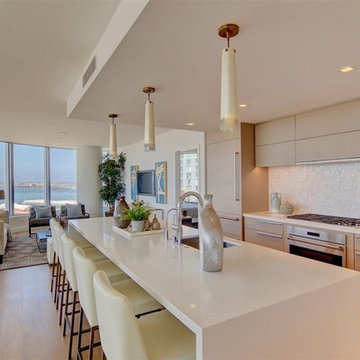
Pacific Gate is one of the newest luxury condominiums in San Diego Downtown with waterfront views and is known for its iconic curvy design. With a curvy exterior the interior also needed to reflect these lines. This plan in particular has a curvy open space for the main living spaces and for many people it is hard to visualize these spaces. When brainstorming for this specific staging we wanted to show that it was possible to have a TV in the Living Room while still have a nice view flow through areas providing a space to still interact. In order to achieve that we went with streamline and low furniture giving a contemporary look. The space plan was designed with the sofa was floating facing the TV with seating areas on both sides. This layout shows people how they can either enjoy the view, TV watching, or both! For the Dining Table we used an oval shape similar to the curviness of the building, after all the staging and building needed to speak as one.
 Lori Gentile Interior Design
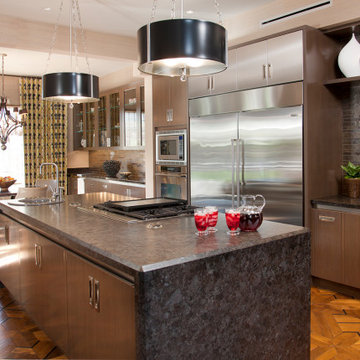
Sophisticated and luxuriously moody was the brainstorm for this complex remodel in Del Mar Country Club. Bespoke trades in every field along with flawless execution, dramatic finishes, and details brought this traditional home to a curated transformation.
 Nicola LogWorks
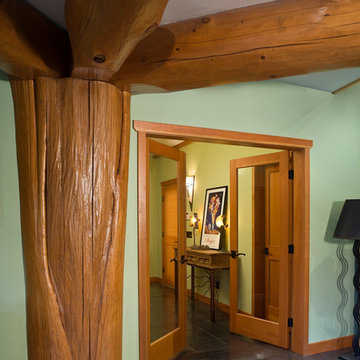
We loved working with this customer and their designer and engineer. The customer was very dilligent in selecting his "design-build" team, and we enjoyed the colloborative and solution-finding brainstorming that flourished as a result.
Get Designing Photo.


Sponsored
Fredericksburg, OH
High Point Cabinets
Columbus' Experienced Custom Cabinet Builder | 4x Best of Houzz Winner
 Progressive Design Build
Set on beautiful Sanibel Island, overlooking the lagoon, our client’s home was situated in a picture-perfect location. Unfortunately, however, they couldn’t say the same about their kitchen—it was far from picture-perfect. The homeowners were keen to make the kitchen area more rich and tropical, as well as functional and user-friendly.
After approaching Progressive Design Build with their renovation needs, they quickly moved into the design phase—brainstorming design ideas with Progressive’s certified kitchen and bath designer.
Enamored by Progressive’s 3-Step Design/Build process, the client was able to review their design choices and budget items well before construction began. Working within a comfortable budget, the homeowners were equally impressed by how seamless it was to pick and choose their design options—narrowing their selections and settling on a design style that suited their needs.
The end result was a gorgeous Tommy Bahama-style scheme that included Lyptus wood cabinets with rattan and louver door combinations. The refrigerator was disguised using custom cabinet appliance panels, effectively integrating it with the cabinetry wall for a unified look. The new space included a coffee bar, a window seat overlooking the lagoon, new lighting and porcelain tile flooring throughout the home. A full Viking appliance package finished off the look to this Island kitchen jewel.
 Parker Rose Design
Pacific Gate is one of the newest luxury condominiums in San Diego Downtown with waterfront views and is known for its iconic curvy design. With a curvy exterior the interior also needed to reflect these lines. This plan in particular has a curvy open space for the main living spaces and for many people it is hard to visualize these spaces. When brainstorming for this specific staging we wanted to show that it was possible to have a TV in the Living Room while still have a nice view flow through areas providing a space to still interact. In order to achieve that we went with streamline and low furniture giving a contemporary look. The space plan was designed with the sofa was floating facing the TV with seating areas on both sides. This layout shows people how they can either enjoy the view, TV watching, or both! For the Dining Table we used an oval shape similar to the curviness of the building, after all the staging and building needed to speak as one.
 Gappsi
Raised Porch with Stacked Stone Facade by Gappsi
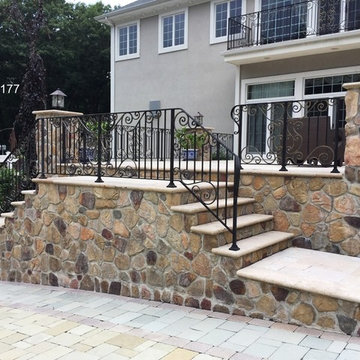
This private residence located on Long Island, NY features the design & installation by Gappsi Group. We begin our design process with a customized presentation and preliminary design review. After a few hours of brainstorming collaboratively with the customer and our team here at Gappsi, we nailed down the perfect combination to meet the needs of the customer, both aesthetically and functionally. The main platform leading from the grand raised porch has two sets of steps on either side to provide access to the lower outdoor entertaining area of the home as well as the bottom level patio. This multi-dimensional structure perfectly separates each designated area while maintaining a cohesive design. The columns, steps, and walls showcase a cultured stacked stone facade, of Bucks Country Dressed Field Stone. We finish the project with some detail elements such as the decorative black aluminum railing, and the strategically placed columns with accent pier mounts for ambiance lighting. All construction and installation was completed by our highly skilled Gappsi Group team members; Giuseppe Abbrancati, Vincent D’Accolti, Curt Cardillo, and Jason Chierchie. Gappsi provides Gunite, Vinyl, Fiberglass Swimming pools and Hot Tubs for Residential
and commercial application in Suffolk and Nassau County Long Island NY, http://gappsi.com/long-island-swimming-pool-companies-designs-builders-construction-ny.html
Gappsi also provideDesign and installation of Landscape and Masonry for all Suffolk and Nassau County Long Island NY. http://gappsi.com/landscape-design-long-island-ny-landscaping-companies.html
Gappsi also provides Home Remodeling Kitchens and Baths Roofing and siding for residence of Suffolk and Nassau County Long Island NY. http://gappsi.com/long-island-home-improvement-remodeling-general-contractor-ny.html
If in need of Lawn and garden irrigation, in Suffolk and Nassau Gappsi can provide these services http://gappsi.com/irrigation/ along with PVC, wood aluminum and lop-loc fences installation. http://gappsi.com/fences/
To preserve and beautify yournatural Paving stones in Suffolk and Nassau County Long Island NY Gappsi offers cleaning and sealing of patios Driveways and retaining walls. For commercial and residential Applications in Suffolk and Nassau County Long Island NY. http://gappsi.com/patio-cleaning-and-sealing/
Our Showroom displays the most unique Travertine, Porphyry, Granite, Marble, Limestone and Sandstone pavers along with pool copings and veneers. Ready to be picked up at our Yard at 1015 West Jericho Turnpike Smithtown NY or delivered to your Location in Suffolk and Nassau County Long Island NY http://pavingstoneselect.com/
To complete your landscapes outdoor Sports and recreations Gappsi offers Bocce Courts, Putting greens, Sports and Tennis Courts also supply and installation of Synthetic Turf. http://deckandpationaturalstones.com/artificial-grass-synthetic-turf-installation-long-island-ny.html+
To partner with Gappsi on your next project please contact us at 631-543-1177, or to learn more about Gappsi products and services please visit www.gappsi.com.
 Progressive Design Build
Set on beautiful Sanibel Island, overlooking the lagoon, our client’s home was situated in a picture-perfect location. Unfortunately, however, they couldn’t say the same about their kitchen—it was far from picture-perfect. The homeowners were keen to make the kitchen area more rich and tropical, as well as functional and user-friendly.
After approaching Progressive Design Build with their renovation needs, they quickly moved into the design phase—brainstorming design ideas with Progressive’s certified kitchen and bath designer.
Enamored by Progressive’s 3-Step Design/Build process, the client was able to review their design choices and budget items well before construction began. Working within a comfortable budget, the homeowners were equally impressed by how seamless it was to pick and choose their design options—narrowing their selections and settling on a design style that suited their needs.
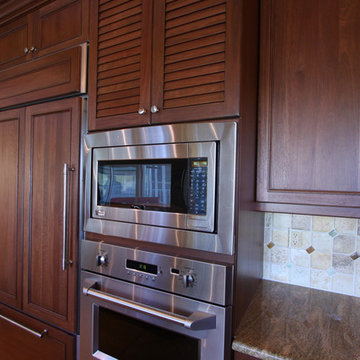
The end result was a gorgeous Tommy Bahama-style scheme that included Lyptus wood cabinets with rattan and louver door combinations. The refrigerator was disguised using custom cabinet appliance panels, effectively integrating it with the cabinetry wall for a unified look. The new space included a coffee bar, a window seat overlooking the lagoon, new lighting and porcelain tile flooring throughout the home. A full Viking appliance package finished off the look to this Island kitchen jewel.

Sponsored
Columbus, OH

Hope Restoration & General Contracting
Columbus Design-Build, Kitchen & Bath Remodeling, Historic Renovations
 Progressive Design Build
Set on beautiful Sanibel Island, overlooking the lagoon, our client’s home was situated in a picture-perfect location. Unfortunately, however, they couldn’t say the same about their kitchen—it was far from picture-perfect. The homeowners were keen to make the kitchen area more rich and tropical, as well as functional and user-friendly.
After approaching Progressive Design Build with their renovation needs, they quickly moved into the design phase—brainstorming design ideas with Progressive’s certified kitchen and bath designer.
Enamored by Progressive’s 3-Step Design/Build process, the client was able to review their design choices and budget items well before construction began. Working within a comfortable budget, the homeowners were equally impressed by how seamless it was to pick and choose their design options—narrowing their selections and settling on a design style that suited their needs.
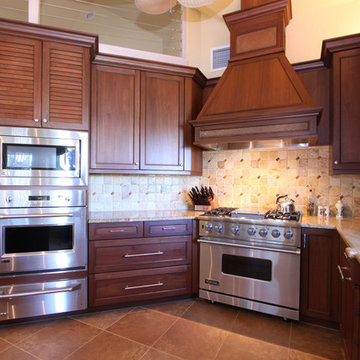
The end result was a gorgeous Tommy Bahama-style scheme that included Lyptus wood cabinets with rattan and louver door combinations. The refrigerator was disguised using custom cabinet appliance panels, effectively integrating it with the cabinetry wall for a unified look. The new space included a coffee bar, a window seat overlooking the lagoon, new lighting and porcelain tile flooring throughout the home. A full Viking appliance package finished off the look to this Island kitchen jewel.
 Progressive Design Build
Set on beautiful Sanibel Island, overlooking the lagoon, our client’s home was situated in a picture-perfect location. Unfortunately, however, they couldn’t say the same about their kitchen—it was far from picture-perfect. The homeowners were keen to make the kitchen area more rich and tropical, as well as functional and user-friendly.
After approaching Progressive Design Build with their renovation needs, they quickly moved into the design phase—brainstorming design ideas with Progressive’s certified kitchen and bath designer.
Enamored by Progressive’s 3-Step Design/Build process, the client was able to review their design choices and budget items well before construction began. Working within a comfortable budget, the homeowners were equally impressed by how seamless it was to pick and choose their design options—narrowing their selections and settling on a design style that suited their needs.
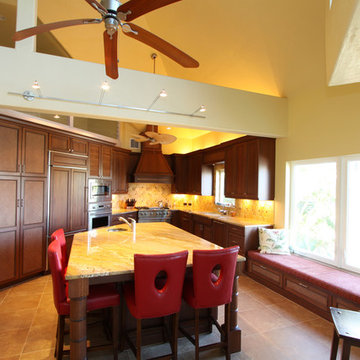
The end result was a gorgeous Tommy Bahama-style scheme that included Lyptus wood cabinets with rattan and louver door combinations. The refrigerator was disguised using custom cabinet appliance panels, effectively integrating it with the cabinetry wall for a unified look. The new space included a coffee bar, a window seat overlooking the lagoon, new lighting and porcelain tile flooring throughout the home. A full Viking appliance package finished off the look to this Island kitchen jewel.
 Progressive Design Build
Set on beautiful Sanibel Island, overlooking the lagoon, our client’s home was situated in a picture-perfect location. Unfortunately, however, they couldn’t say the same about their kitchen—it was far from picture-perfect. The homeowners were keen to make the kitchen area more rich and tropical, as well as functional and user-friendly.
After approaching Progressive Design Build with their renovation needs, they quickly moved into the design phase—brainstorming design ideas with Progressive’s certified kitchen and bath designer.
Enamored by Progressive’s 3-Step Design/Build process, the client was able to review their design choices and budget items well before construction began. Working within a comfortable budget, the homeowners were equally impressed by how seamless it was to pick and choose their design options—narrowing their selections and settling on a design style that suited their needs.
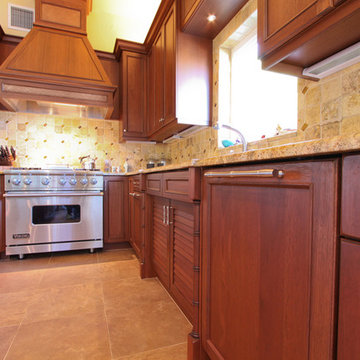
The end result was a gorgeous Tommy Bahama-style scheme that included Lyptus wood cabinets with rattan and louver door combinations. The refrigerator was disguised using custom cabinet appliance panels, effectively integrating it with the cabinetry wall for a unified look. The new space included a coffee bar, a window seat overlooking the lagoon, new lighting and porcelain tile flooring throughout the home. A full Viking appliance package finished off the look to this Island kitchen jewel.
4