
Search results for "Brakuje" in Home Design Ideas

 Kurco Construction, Inc
Master bath with stained concrete floors, custom dark wood cabinetry, his & her sinks, and quartzite countertops.
Example of a mid-sized urban master concrete floor and gray floor alcove shower design in Jacksonville with recessed-panel cabinets, dark wood cabinets, a one-piece toilet, gray walls, an undermount sink, quartzite countertops and a hinged shower door
Example of a mid-sized urban master concrete floor and gray floor alcove shower design in Jacksonville with recessed-panel cabinets, dark wood cabinets, a one-piece toilet, gray walls, an undermount sink, quartzite countertops and a hinged shower door

 MARIANO STONE
Iron Collection
Iron Frost is introduced as a neutral and minimalist design which is distinguishable by its delicate notes of metallic sheen on a white background that bring light grey shades, bringing light to the piece.
With this new model, the Iron Collection now offers 7 different modern and eye- catching designs.
Available in: 3mm, 6mm & 12mm, Satin finish, 3.200 x 1.500 mm or 3.600 x 1.200 mm
 Sarah Gronquist Landscape Architect
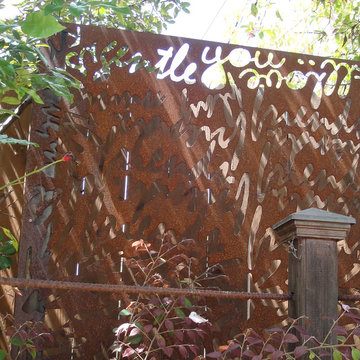
Light fixture made from salvaged metal, with garden fence constructed from rebar, redwood, and copper cap. Photo: Sarah Gronquist
Example of an eclectic home design design in San Francisco
Example of an eclectic home design design in San Francisco
Find the right local pro for your project
 David Adler
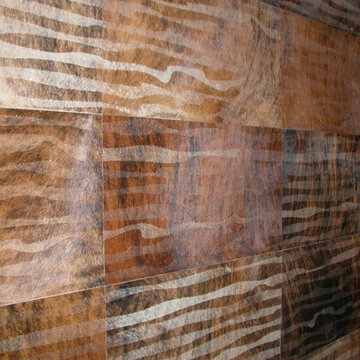
Yerra Hide brown wall covering
Example of an eclectic living room design in Phoenix with brown walls
Example of an eclectic living room design in Phoenix with brown walls
 Alger Customs

Staircase - large concrete straight staircase idea in Orange County with concrete risers
 Donna Giguere, APLD Landscape Design
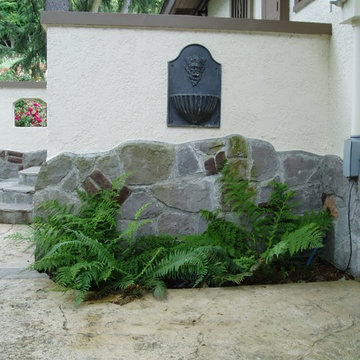
A simple concrete back porch has been transformed with a stone and stucco wall and a wall fountain.
Donna Giguere, APLD, Landscape Design
Photo of a mid-sized eclectic courtyard water fountain landscape in Portland.
Photo of a mid-sized eclectic courtyard water fountain landscape in Portland.


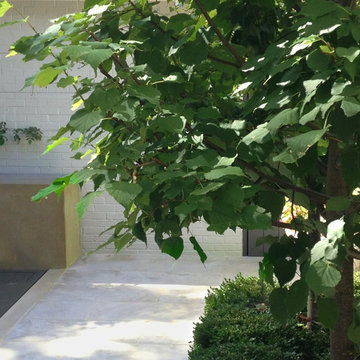
 Katia Goffin Gardens
View to water feature
photo credit:katia Goffin
Transitional exterior home idea in DC Metro
Transitional exterior home idea in DC Metro


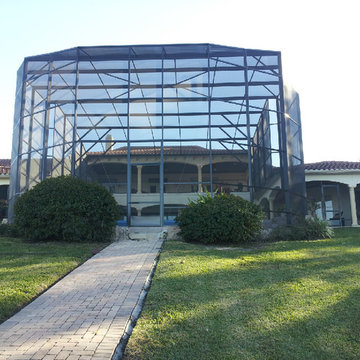
 Major League Aluminum, Inc.
Large minimalist backyard custom-shaped and brick infinity patio photo in Orlando with an awning

 Paint the Town Red - Color Consulting
Layered faux finish made this home office cozy and rich.
Example of a small transitional home office design in Chicago with brown walls
Example of a small transitional home office design in Chicago with brown walls

 Tonos Design Studio
Claw-foot bathtub - large eclectic master multicolored tile and glass tile marble floor claw-foot bathtub idea in New York with open cabinets, light wood cabinets, a two-piece toilet, a console sink and wood countertops

 J.P. Hoffman Design Build
This Master Bathroom in Norfolk received a complete gut, expansion and renovation. Through our Design Build process these homeowners worked with in-house designer Jason Hoffman to create their dream master bathroom retreat. When designing, Jason was able to offer ideas on how to gain square footage, ultimately adding a walk-in shower. Complete with a custom double vanity and beautiful tile work by Marshall Tile & Marble Company, this has been one of our favorite transformations to date. See the before and after photos below as well as some 3D renderings approved by the homeowners prior to construction. Our team both designs the renovation AND performs the work. Our talented carpentry crew and trusted subcontractors perfectly executed a design on paper to a well laid out, oasis retreat.
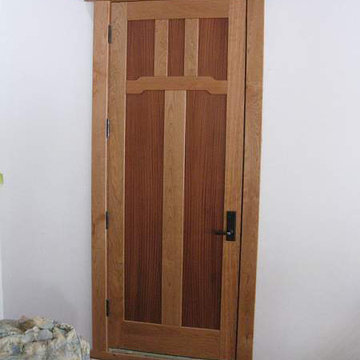
 White Bird Woods
Vestibule - large craftsman vestibule idea in Portland with a medium wood front door



 JWK DESIGN
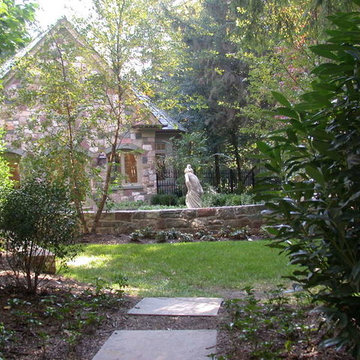
Secluded parterre garden added behind new pool house.
Design services provided while at LJ Tencza Associates
Photo of a traditional shade gravel formal garden.
Photo of a traditional shade gravel formal garden.



20