
Search results for "Brampton brick" in Home Design Ideas

 General Shale
Delightful "Nottingham Tudor" brick home using gray mortar.
Home design - traditional three-story brick beige home design idea with a clipped gable roof
Home design - traditional three-story brick beige home design idea with a clipped gable roof
 DallaVerde Construction, LLC

Floor view of the exposed chimney w/ molding. *NOTE: when the homeowner installed laminate flooring a few years back, he WISELY purchase 3 extra boxes for future repairs. Had he not done that, we would not have been able to remove 2 walls without completely replacing all flooring. This way, the match-up was a breeze!
 Design Paving
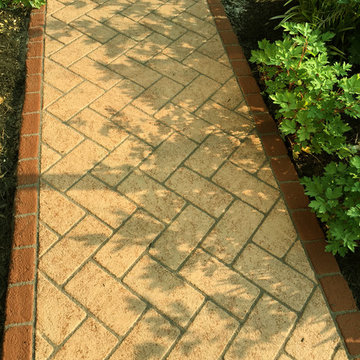
This finish compliments painted brick.
Design ideas for a mid-sized transitional full sun front yard concrete paver driveway in DC Metro.
Design ideas for a mid-sized transitional full sun front yard concrete paver driveway in DC Metro.
Find the right local pro for your project

 Rhodes Architecture + Light
Exterior forms are emphasized with glass and fiber-cement panels at the top level, soaring over and sheltering containers clad in tougher, leathery Corten Steel at the ground level. Exposed concrete walls and rock-filled gabion retaining was selected to anchor the partially day-lighted basement level and garages to the land. Materials were chosen to be low-maintenance, relatively inexpensive, and to contrast the volumes that express the interior spaces.

 Northstar Building LLC
northstarbuildingct.com
Example of a trendy master limestone floor and beige floor drop-in bathtub design in Bridgeport with recessed-panel cabinets, dark wood cabinets, a one-piece toilet, beige walls, an undermount sink, limestone countertops and a hinged shower door
Example of a trendy master limestone floor and beige floor drop-in bathtub design in Bridgeport with recessed-panel cabinets, dark wood cabinets, a one-piece toilet, beige walls, an undermount sink, limestone countertops and a hinged shower door
 Custom Concrete & Design, LLC

Design ideas for a large traditional partial sun hillside mulch landscaping for spring.


Sponsored
Columbus, OH

Structural Remodeling
Franklin County's Heavy Timber Specialists | Best of Houzz 2020!
 Cobb Custom Construction

Example of a huge country brick floor and multicolored floor dedicated laundry room design in Austin with shaker cabinets, white cabinets and a side-by-side washer/dryer



 In Harmony Sustainable Landscapes
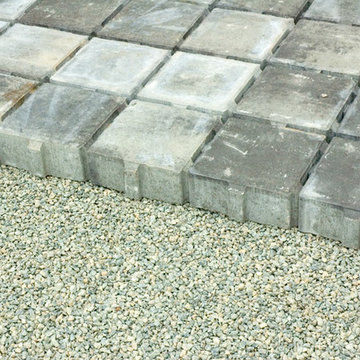
Permeable paving in the driveway allows water to drain into the soil slowly. This takes stress off sewer and storm drainage systems. Specially designed concrete pavers with gaps let the water flow through to the underlying gravel. The gravel — which has no fine particles — provides a place for beneficial microbes that help clean the runoff water. Pollutants are filtered out before they reach streams and Puget Sound.
 Custom Concepts Construction Inc.
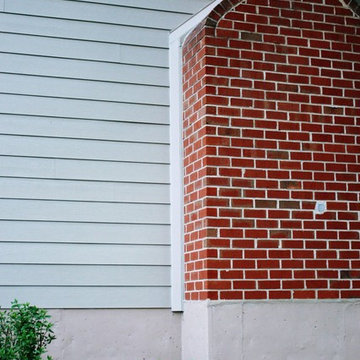
The chimney is sealed with a piece of Cobble Stone trim going up the side, this prevents the Hardie siding from seeping moisture due to weather and humidity



 Sarah Ray Landscape Design
Inspiration for a contemporary front yard stone driveway in San Francisco.

 Cedar Creek Landscapes
Inspiration for a small timeless brick front porch remodel in Philadelphia with a roof extension
 Mante Masonry Inc.
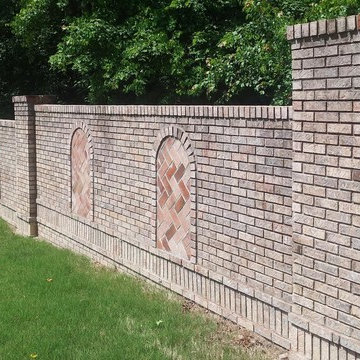
This brick privacy wall was created to fence in the owner's property while complimenting the homes existing elegance. Brick by General Shale - Cortez


Sponsored
Columbus, OH

Hope Restoration & General Contracting
Columbus Design-Build, Kitchen & Bath Remodeling, Historic Renovations

 Demelo & Sons Decorative Concrete
stamped decorative concrete driveway
Inspiration for a one-car carport remodel in Providence
Inspiration for a one-car carport remodel in Providence
 Dream Retreats Landscape
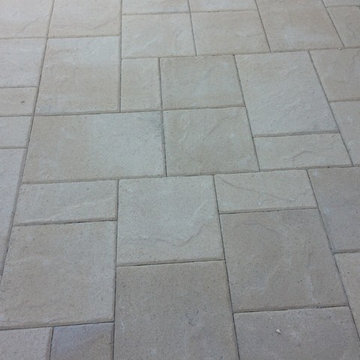
Photo of a mid-sized drought-tolerant backyard concrete paver landscaping in Phoenix.
 KZ Design, LLC
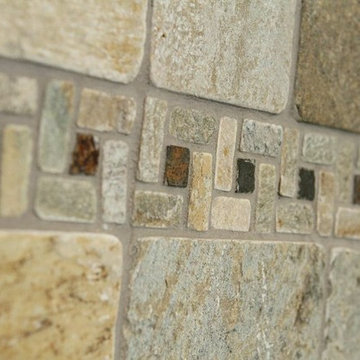
Example of a transitional kitchen design in New York with shaker cabinets, medium tone wood cabinets, solid surface countertops, multicolored backsplash and stone tile backsplash
10