
Search results for "Brampton brick" in Home Design Ideas
 Custom Surface Solutions
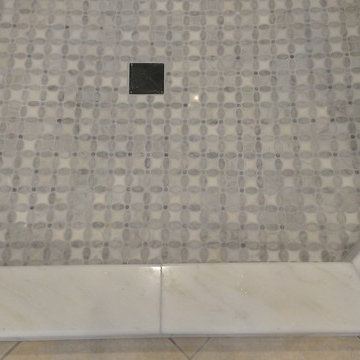
Custom Surface Solutions (www.css-tile.com) - Owner Craig Thompson (512) 430-1215. This project shows a custom shower configuration with 6" x 12" Carrara marble wall tile on subway pattern, Custom cut and profiled 12" x 24" Carrara marble tile on vertical end walls and curb and Carrara marble mosaic shower floor.
 Four Brothers Design + Build

Complete restoration of historic plantation home in Middlesex Virginia.
Example of a huge country red two-story brick exterior home design in DC Metro with a gambrel roof
Example of a huge country red two-story brick exterior home design in DC Metro with a gambrel roof

 Artistic Renovations of Ohio LLC
Beach style gray tile and porcelain tile porcelain tile walk-in shower photo in Cleveland with an undermount sink, shaker cabinets, white cabinets, granite countertops, a two-piece toilet and green walls
Find the right local pro for your project
 PaverScape
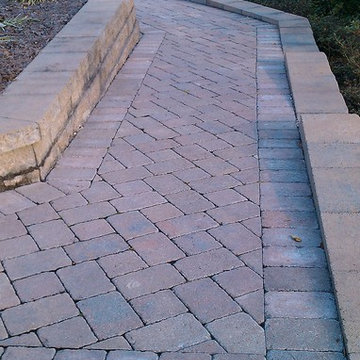
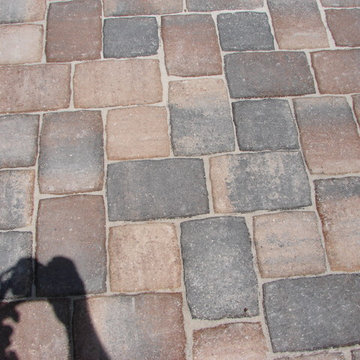
Tumbled Belgard Celtik Wall Blocks and Caps were used for create a new two-tiered backyard while preventing erosion issues from a tidal creek. We enhanced the new backyard with a few tumbled cobblestone concrete paver walkways as well.

 Finesse Design Remodeling
A two-bed, two-bath condo located in the Historic Capitol Hill neighborhood of Washington, DC was reimagined with the clean lined sensibilities and celebration of beautiful materials found in Mid-Century Modern designs. A soothing gray-green color palette sets the backdrop for cherry cabinetry and white oak floors. Specialty lighting, handmade tile, and a slate clad corner fireplace further elevate the space. A new Trex deck with cable railing system connects the home to the outdoors.

 Fireclay Tile
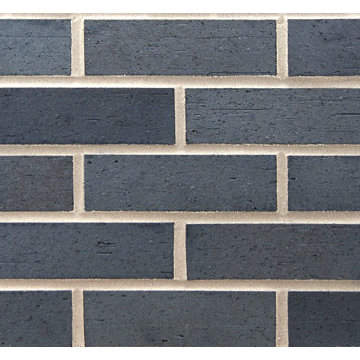
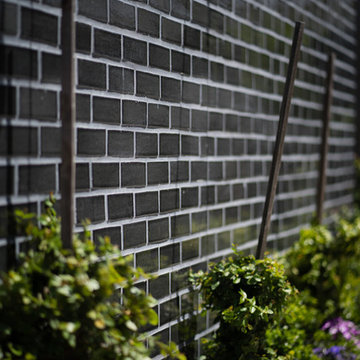
San Diego sun reflects beautifully off of Fireclay Tile's handmade-to-order glazed thin Brick, outfitting the exterior of visual artist Linda Nguyen's home. Sample exterior and interior thin Brick colors at FireclayTile.com.
FIRECLAY TILE SHOWN
Glazed Thin Brick in Absaroka
DESIGN
Linda Nguyen
PHOTOS
Doodiebearz Photography

Sponsored
Columbus, OH

Hope Restoration & General Contracting
Columbus Design-Build, Kitchen & Bath Remodeling, Historic Renovations
 Custom Coatings Inc
Freebird Photography
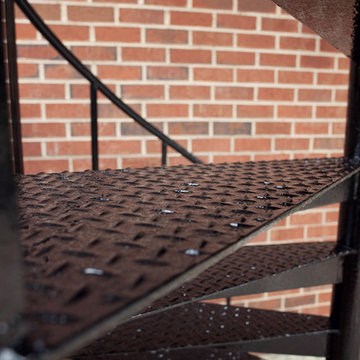
Staircase - mid-sized traditional metal spiral open staircase idea in Charlotte
Staircase - mid-sized traditional metal spiral open staircase idea in Charlotte
 OakWood Designers & Builders
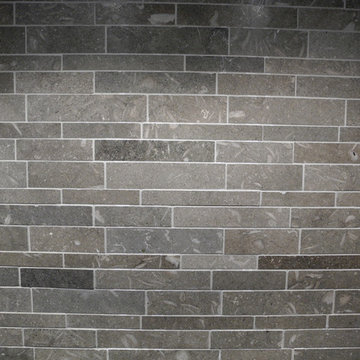
Inspiration for a mid-sized modern l-shaped light wood floor open concept kitchen remodel in Ottawa with a drop-in sink, beaded inset cabinets, black cabinets, granite countertops, beige backsplash, cement tile backsplash, stainless steel appliances and a peninsula
 Stalburg Design
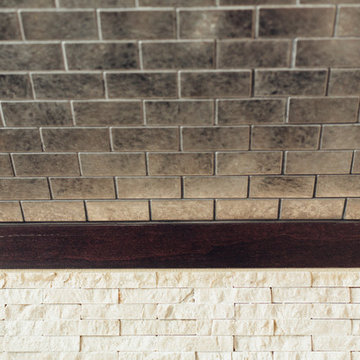
Small trendy single-wall dark wood floor home design photo with open cabinets, dark wood cabinets, quartz countertops, beige backsplash and stone tile backsplash

 Francois & Co
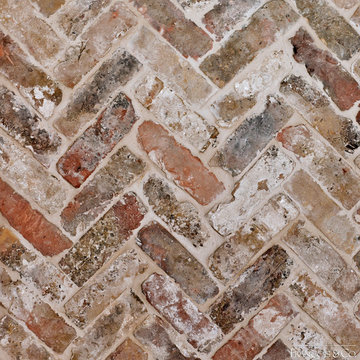
FIREBRICKS OCHRE: Antique reclaimed yellow/pink firebricks from Europe. Beautiful yellow and pink pastel mix with some darker peach tones possible. These elegant bricks are for a traditional or rustic style design.
 User
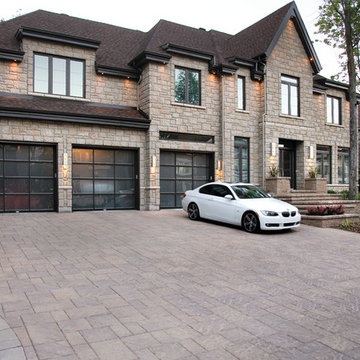
UserContemporary style driveway using Techo-Bloc's Bu 80 mm pavers.
Large traditional beige two-story stone gable roof idea in Newark
Large traditional beige two-story stone gable roof idea in Newark

Sponsored
Columbus, OH

Structural Remodeling
Franklin County's Heavy Timber Specialists | Best of Houzz 2020!


 HaiJoe Stamped Concrete Patios and Decks
Stamped concrete walkway and landing
Mid-sized elegant backyard stamped concrete patio photo
Mid-sized elegant backyard stamped concrete patio photo
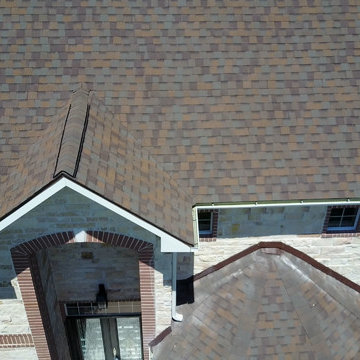
 Remedy Roofing
Large home in Rosenberg, TX, that was recently reroofed by Remedy Roofing with a Certainteed, Landmark Max Def, Heather Blend roof, a modern laminated shingle roof system.
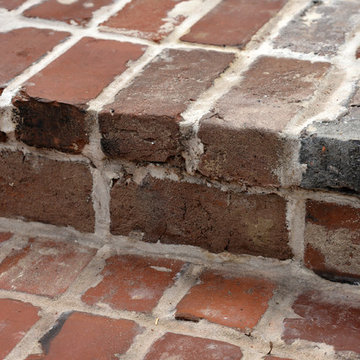
 Esposito Design
Inspiration for a mid-sized timeless one-story concrete fiberboard white home design remodel in Jacksonville with a gambrel roof



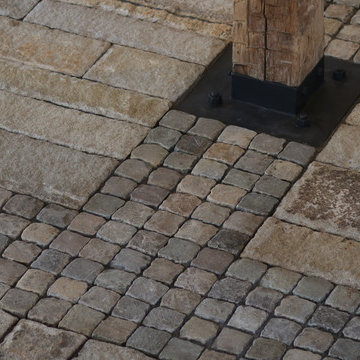
 Stone Farm
Close up view of the Belgian cobblestone (Porphyry) cubes used to create additional detail and interest on this barn floor.
Photos:
Ted Hartlett
Garage - rustic three-car garage idea in New York
Garage - rustic three-car garage idea in New York

13