
Search results for "Brampton brick" in Home Design Ideas
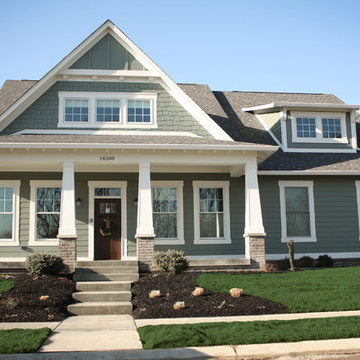
 Everything Home
Soft, refreshing colors combine with comfortable furnishing and statement lighting in this elegant home:
Project completed by Wendy Langston's Everything Home interior design firm , which serves Carmel, Zionsville, Fishers, Westfield, Noblesville, and Indianapolis.
For more about Everything Home, click here: https://everythinghomedesigns.com/
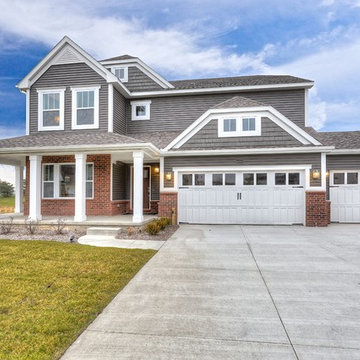

 DJK Custom Homes
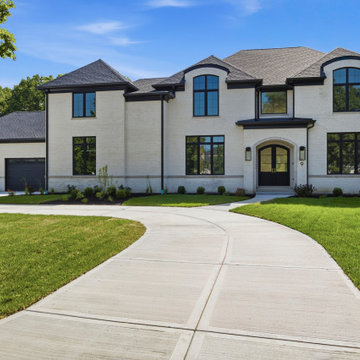
A striking two-story custom home presents a timeless facade of Whitestone Brampton brick, framed by a limestone entry surround and matching upper-window sills. Black Pella windows and a double Pella Reserve entry door sharpen the elevation beneath CertainTeed Landmark shingles in Moire Black. A California-finish horseshoe driveway and lush landscaping complete the arrival.
Find the right local pro for your project
 DJK Custom Homes
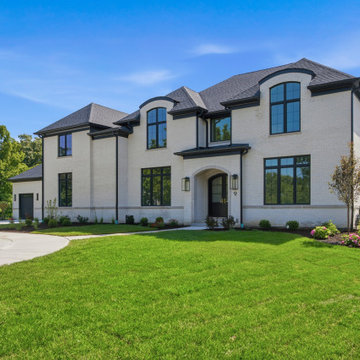
This custom two-story home reveals its full front elevation in timeless Whitestone Brampton brick, accented by a limestone entry surround and matching upper-window sills. Black Pella windows and a barrel-vaulted turret bring architectural rhythm beneath CertainTeed Landmark shingles in Moire Black. An arched front entry anchors the facade, framed by manicured lawn and layered, flowering landscaping.
 DJK Custom Homes
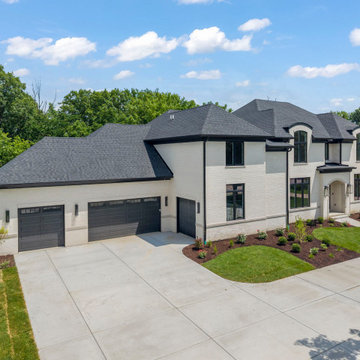
An elevated aerial angle highlights the three-car garage wing and expansive California-finish driveway, framed in timeless Whitestone Brampton brick beneath CertainTeed Landmark shingles in Moire Black. Black CHI garage doors and black Pella windows sharpen the elevation, while barrel-vaulted turrets anchor the main facade. Layered landscaping and manicured lawn wrap the private, wooded lot.
 DJK Custom Homes
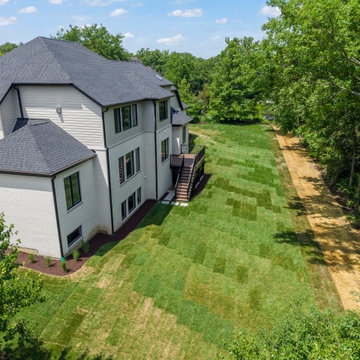
A high aerial over the rear of the home shows the walkout lower level and deck opening to a deep backyard set within an established, tree-lined neighborhood. Clad in timeless Whitestone Brampton brick beneath CertainTeed Landmark shingles in Moire Black, the multi-level facade carries black Pella windows. Mature trees and manicured lawns surround the private lot and adjacent custom estates.
 DJK Custom Homes
An aerial rear elevation captures the walkout lower level and elevated deck opening onto a deep, secluded backyard in timeless Whitestone Brampton brick beneath CertainTeed Landmark shingles in Moire Black. Black Pella windows step across the multi-level facade, while the composite deck and staircase descend to the manicured lawn. Mature trees frame the private, wooded setting behind the home.

Sponsored
Columbus, OH

Structural Remodeling
Franklin County's Heavy Timber Specialists | Best of Houzz 2020!
 DJK Custom Homes
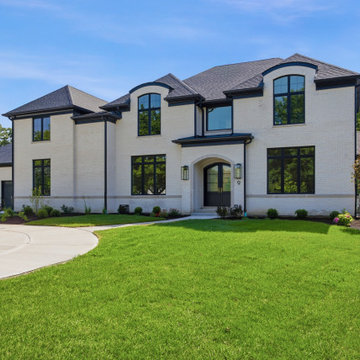
Set behind an expansive front lawn, this custom two-story home showcases a stately elevation of Whitestone Brampton brick, with a limestone entry surround and limestone upper window sills. Black Pella windows and twin barrel-vaulted turrets add dimension beneath CertainTeed Landmark shingles in Moire Black. An arched double-door entry, flanked by lantern sconces, centers the symmetrical facade.
 Gordon Tobey Developments
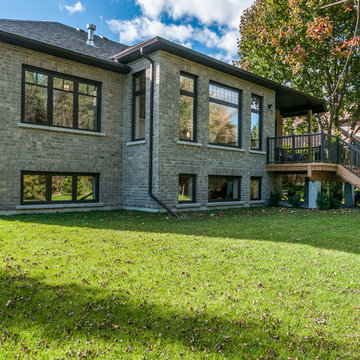
View of the back yard & deck.
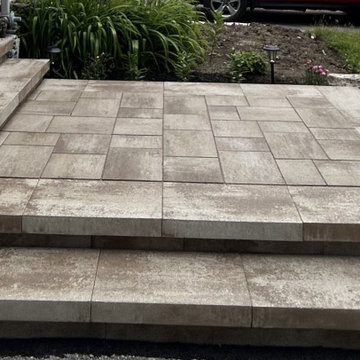
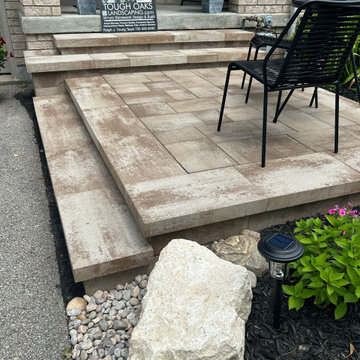
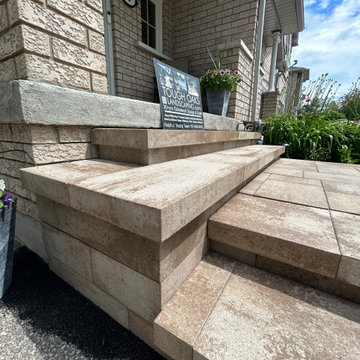
Inspiration for a mid-sized transitional gray one-story brick exterior home remodel in Toronto with a hip roof
Inspiration for a mid-sized transitional gray one-story brick exterior home remodel in Toronto with a hip roof



Sponsored
Columbus, OH
Structural Remodeling
Franklin County's Heavy Timber Specialists | Best of Houzz 2020!

Sponsored
Columbus, OH

Wannemacher Interiors
Customized Award-Winning Interior Design Solutions in Franklin Cnty OH
 Duimering Homes
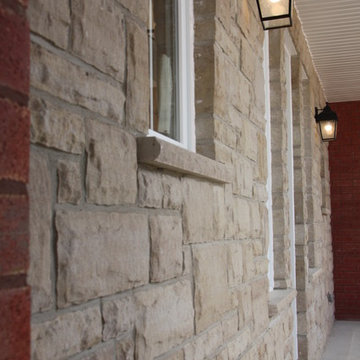
Love this timeless combination of red brick and warm grey stone, on the Welcome Porch.
Stone by Artiste Shoreline Series.
Clay brick, by Brampton Brick.
 Duimering Homes
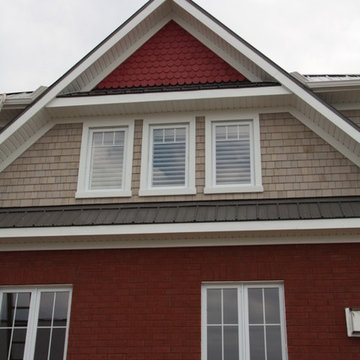
Half round cedar shakes in "indian corn", weathered Grey Cedar shakes by Cape Cod Shingles, Charcoal steel roof, and timeless red clay brick by Brampton Brick.
 Norseman Construction & Development Ltd.
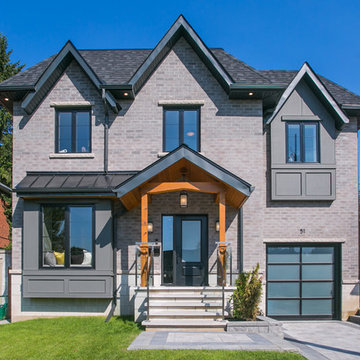
Step into this luxurious designer-curated custom built Norseman home set on a quiet street in a fabulous, family oriented neighborhood.
Gorgeous finishes throughout showcase the exceptional attention to detail that went into this home.
3